


Maintenance fees
$304.92
Locker
Owned
Exposure
-
Possession
-
Price per sqft
$618
Taxes
$1,577.79 (2025)
Outdoor space
Balcony, Patio
Age of building
43 years old
See what's nearby
Description
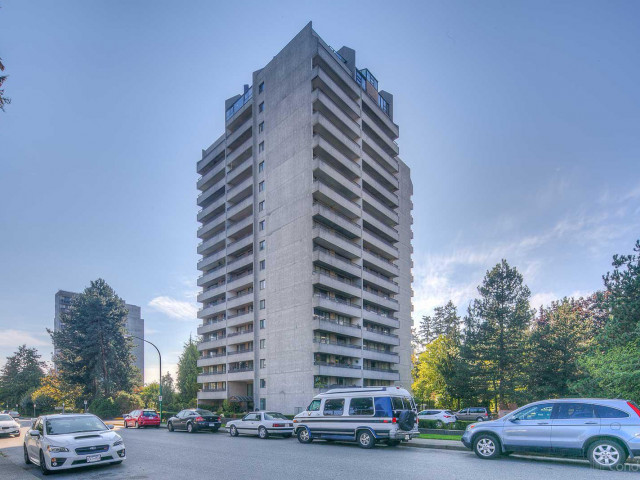
Welcome home to sweeping views, beautiful sunsets and the convenience of Metrotown living! This bright and spacious 712 sq. ft. 1-bedroom, 1-bath home at Huntley Manor overlooks Central Park and features a full-width covered balcony. The well-kept interior offers in-suite laundry plus updates to kitchen counters, appliances, sink/faucet, bathroom finishes, flooring, lighting and paint. Prime location near SkyTrain, Metropolis at Metrotown, Crystal Mall, Bonsor Rec Centre, restaurants, groceries and everyday conveniences. Amenities include secure parking, storage locker, gym, sauna, party room, rooftop deck, racquetball, billiards/table tennis and live-in caretaker. Heat and hot water included.
Broker: Sutton Group-West Coast Realty
MLS®#: R3163378
Property details
Neighbourhood:
Parking:
Yes
Parking type:
Underground
Property type:
Condo Apt
Heating type:
Baseboard,
Style:
Apartment/Condo
Ensuite laundry:
Yes
MLS Size:
712 sqft
Listed on:
Sep 9, 2026
Show all details
Rooms
| Name | Size | Features |
|---|---|---|
Living Room | 11.92 x 15.67 ft | |
Dining Room | 6.00 x 8.00 ft | |
Kitchen | 7.00 x 8.00 ft |
Show all
Instant estimate:
orto view instant estimate
$13,447
lower than listed pricei
High
$438,454
Mid
$426,453
Low
$407,609
Have a home? See what it's worth with an instant estimate
Use our AI-assisted tool to get an instant estimate of your home's value, up-to-date neighbourhood sales data, and tips on how to sell for more.
Elevator
Jacuzzi
Rec Room
Sauna
Included in Maintenance Fees
Heat
Water
Garbage Pickup
Gardening
Hot Water
Management
Recreation Facility

1/10
$408,800
7 days
1BD
1BA
1 Parking
759 sqft
Maint. Fee $305
MLS#: R3174723
Royal Pacific Realty (Kingsway) Ltd.

1/35
$409,900
40 days
1BD
1BA
1 Parking
728 sqft
Maint. Fee $305
MLS#: R3163726
Homelife Benchmark Realty Corp.

1/33
$408,000
4 days
1BD
1BA
1 Parking
691 sqft
Maint. Fee $452
MLS#: R3176144
Oakwyn Realty Northwest

1/26
$389,000
21 days
1BD
1BA
1 Parking
660 sqft
Maint. Fee $432
MLS#: R3170280
eXp Realty of Canada Inc.
