


Maintenance fees
$549.27
Locker
Owned
Exposure
-
Possession
-
Price per sqft
$514
Taxes
$1,609.6 (2025)
Outdoor space
-
Age of building
48 years old
See what's nearby
Description
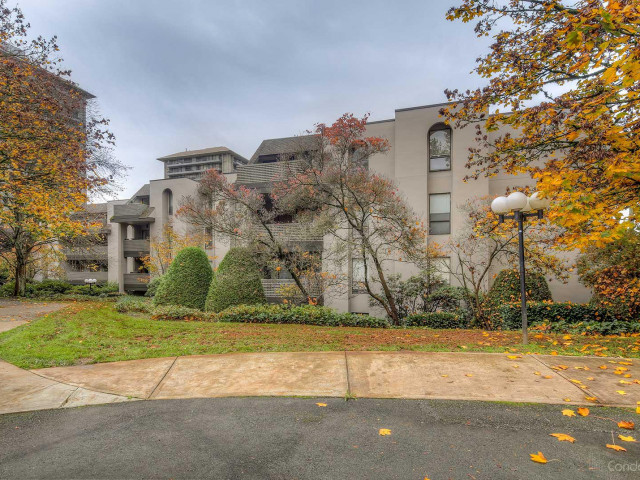
Welcome to this beautifully renovated 2 bed, 1 bath + den home offering modern comfort and convenience in one of Burnaby’s most established communities. Thoughtfully updated throughout, this property features a refreshed interior, a functional layout, and inviting living spaces designed for everyday living. The generous floor plan offers plenty of room to relax and entertain, while the spacious balcony provides the perfect outdoor extension to enjoy your morning coffee. Located in a quiet residential setting while still being close to everything you need, residents enjoy easy access to parks, shopping, transit, schools, and the many amenities Burnaby has to offer. Pets and rentals allowed! Open house Saturday 2-4pm
Broker: Oakwyn Realty Ltd.
MLS®#: R3145989
Property details
Neighbourhood:
Parking:
Yes
Parking type:
Underground
Property type:
Condo Apt
Heating type:
Hot Water
Style:
Apartment/Condo
Ensuite laundry:
No
MLS Size:
972 sqft
Listed on:
Jul 14, 2026
Show all details
Rooms
| Name | Size | Features |
|---|---|---|
Living Room | 13.17 x 15.50 ft | |
Dining Room | 13.17 x 7.17 ft | |
Kitchen | 7.83 x 7.08 ft |
Show all
Instant estimate:
orto view instant estimate
$12,320
higher than listed pricei
High
$526,532
Mid
$512,120
Low
$489,491
Have a home? See what it's worth with an instant estimate
Use our AI-assisted tool to get an instant estimate of your home's value, up-to-date neighbourhood sales data, and tips on how to sell for more.
Included in Maintenance Fees
Heat
Water
Garbage Pickup
Gardening
Hot Water
Management

1/13
$499,999
55 days
3BD
1BA
1 Parking
1,038 sqft
Maint. Fee $629
MLS#: R3133932
Sutton Centre Realty

1/40
$549,000
54 days
2BD
1BA
1 Parking
944 sqft
Maint. Fee $495
MLS#: R3134689
Oakwyn Realty Ltd.

1/21
$499,000
74 days
2BD
1BA
1 Parking
862 sqft
Maint. Fee $486
MLS#: R3126305
Stonehaus Realty Corp.

1/40
$449,999
45 days
2BD
1BA
2 Parking
865 sqft
Maint. Fee $495
MLS#: R3138013
Real Broker B.C. Ltd.
