


Maintenance fees
$436.50
Locker
Owned
Exposure
-
Possession
-
Price per sqft
$598
Taxes
$1,748.69 (2025)
Outdoor space
Balcony, Patio
Age of building
21 years old
See what's nearby
Description
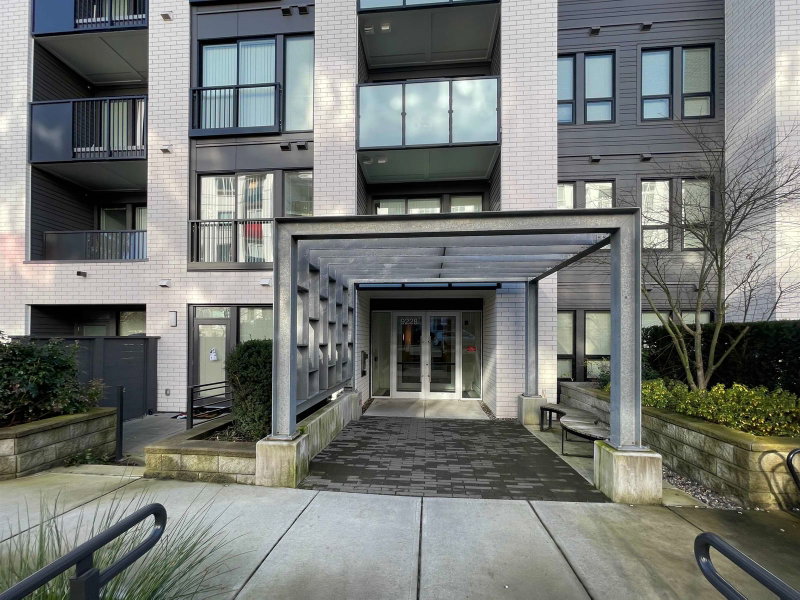
A perfect home in Harmony by Polygon, nestled in the peaceful mountaintop community of UniverCity at SFU! This inviting 2-BR, 2-BA home enjoys a desirable quiet-side exposure with a tranquil outlook over the landscaped courtyard and lush green trail. Freshly painted and move-in ready, it features laminate flooring throughout, updated appliances, a functional open layout, cozy gas fireplace, and a spacious primary bedroom with walk-in closet & ensuite BA. Building amenities include an exercise room & bike storage. Caretaker live on-site. Steps to SFU, University Highlands Elementary, transit, shops, cafés, restaurants and an extensive network of scenic walking & biking trails. A wonderful home surrounded by nature, yet close to everything! Open Sep 19/Sat, 12:30-1:30pm
Broker: Oakwyn Realty Ltd.
MLS®#: R3157286
Property details
Neighbourhood:
Parking:
Yes
Parking type:
Underground
Property type:
Condo Apt
Heating type:
Baseboard,
Style:
Apartment/Condo
Ensuite laundry:
No
MLS Size:
836 sqft
Listed on:
Aug 19, 2026
Show all details
Rooms
| Name | Size | Features |
|---|---|---|
Kitchen | 8.33 x 9.00 ft | |
Dining Room | 10.25 x 12.00 ft | |
Living Room | 10.25 x 12.00 ft |
Show all
Instant estimate:
orto view instant estimate
$11,002
lower than listed pricei
High
$502,656
Mid
$488,898
Low
$467,295
Have a home? See what it's worth with an instant estimate
Use our AI-assisted tool to get an instant estimate of your home's value, up-to-date neighbourhood sales data, and tips on how to sell for more.
Security Guard
Included in Maintenance Fees
Water
Garbage Pickup
Gardening
Hot Water
Management
Recreation Facility


1/26
$459,900
5 days
2BD
2BA
1 Parking
859 sqft
Maint. Fee $438
MLS#: R3175184
RE/MAX Select Realty

1/6
$529,000
284 days
2BD
2BA
1 Parking
849 sqft
Maint. Fee $409
MLS#: R3077206
Angell, Hasman & Associates Realty Ltd.
1/19
$518,000
188 days
2BD
2BA
1 Parking
842 sqft
Maint. Fee $549
MLS#: R3111232
Interlink Realty

1/23
$518,000
83 days
2BD
2BA
1 Parking
890 sqft
Maint. Fee $610
MLS#: R3150236
Interlink Realty
