


Maintenance fees
$422.25
Locker
Owned
Exposure
-
Possession
-
Price per sqft
$1,007
Taxes
$1,758.15 (2025)
Outdoor space
-
Age of building
2 years old
See what's nearby
Description
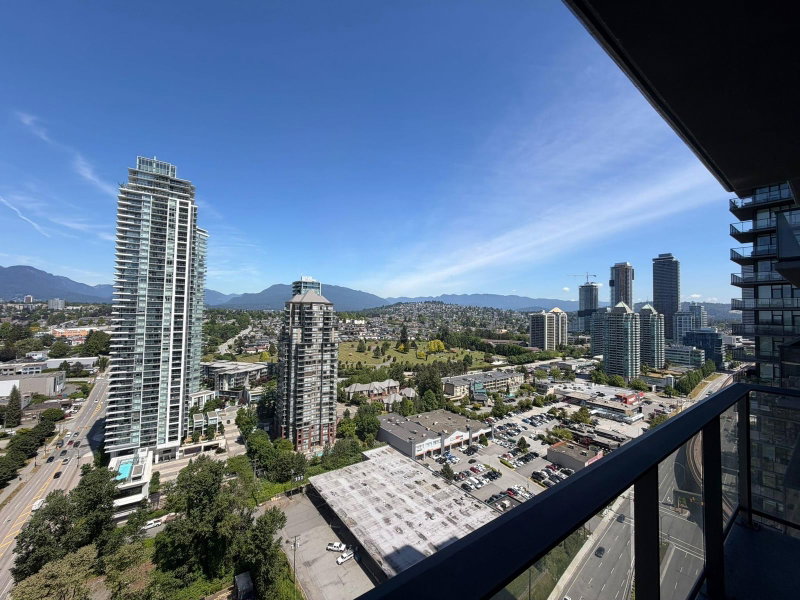
MOVE-IN READY, this is Brentwood living at its best. Welcome to Gilmore Place - Tower 1, a resort-style, master-planned community seamlessly connected to Gilmore SkyTrain. This quiet 1-bed home offers Blomberg fridge & dishwasher, Fulgor wall oven & 4-burner gas cooktop. Wide-plank laminate flooring, quartz countertops, heated bathroom floors & A/C creates an upscale living space. Residents enjoy over 70,000 sqft of extraordinary amenities: a professionally equipped gym, in/outdoor pool, dual-lane bowling alley, golf simulator, movie theatre, karaoke & games room, guest suites, kids in/outdoor play area, dog park, multiple lounges to reserve. 1 locker & 1 bike locker. Parking available to rent at $150/mo. OPEN HOUSE: SAT & SUN, SEPT 19 & 20, 1-3 PM
Broker: Oakwyn Realty Northwest
MLS®#: R3153626
Open House Times
Sunday, Sep 20th
1:00pm - 3:00pm
Property details
Neighbourhood:
Parking:
-
Parking type:
None
Property type:
Condo Apt
Heating type:
Forced Air
Style:
Apartment/Condo
Ensuite laundry:
No
MLS Size:
544 sqft
Listed on:
Aug 7, 2026
Show all details
Rooms
| Name | Size | Features |
|---|---|---|
Living Room | 10.00 x 11.00 ft | |
Kitchen | 11.00 x 12.00 ft | |
Bedroom | 9.00 x 11.00 ft |
Instant estimate:
orto view instant estimate
$10,279
lower than listed pricei
High
$552,853
Mid
$537,721
Low
$513,961
Have a home? See what it's worth with an instant estimate
Use our AI-assisted tool to get an instant estimate of your home's value, up-to-date neighbourhood sales data, and tips on how to sell for more.
Included in Maintenance Fees
Water

1/22
$599,000
116 days
1BD
1BA
1 Parking
549 sqft
Maint. Fee $414
MLS#: R3128108
Sutton Group Seafair Realty

1/40
$579,000
171 days
1BD
1BA
0 Parking
590 sqft
Maint. Fee $446
MLS#: R3105980
Metro Edge Realty

1/37
$499,000
73 days
1BD
1BA
1 Parking
482 sqft
Maint. Fee $323
MLS#: R3143834
Sutton Group - 1st West Realty

1/35
$519,000
77 days
1BD
1BA
1 Parking
482 sqft
Maint. Fee $316
MLS#: R3142502
Royal Pacific Riverside Realty Ltd.
