


Maintenance fees
$491.52
Locker
Owned
Exposure
-
Possession
-
Price per sqft
$704
Taxes
$2,362.95 (2026)
Outdoor space
-
Age of building
26 years old
See what's nearby
Description
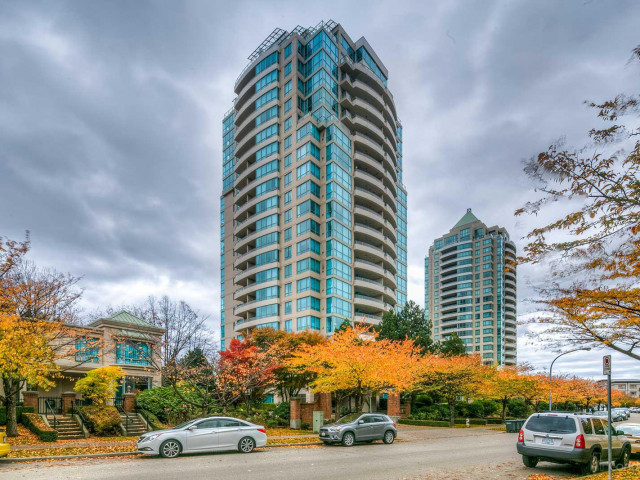
Dive into AMAZING VIEWS of the North Shore Mountains, city skyline and Fraser River! Experience resort-style concrete high-rise living at Gemini I by Bosa, ideally situated between Metrotown and Highgate. This rarely available northeast corner home offers approximately 1,023 sq. ft. of living space with 2 bedrooms, 2 bathrooms, a spacious living room with a cozy gas fireplace, and an impressive 160+ sq. ft. covered balcony showcasing breathtaking, unobstructed views. Enjoy premium building amenities including a gym, hot tub, sauna and steam room, along with 1 parking stall, 1 storage locker and access to an electric vehicle charging facility. Pet-friendly and conveniently located near transit, Edmonds SkyTrain, parks, schools, shopping, restaurants and everyday essentials.
Broker: Nationwide Realty Corp.
MLS®#: R3149560
Property details
Neighbourhood:
Parking:
Yes
Parking type:
Underground
Property type:
Condo Apt
Heating type:
Baseboard,
Style:
Apartment/Condo
Ensuite laundry:
No
MLS Size:
1023 sqft
Listed on:
Jul 23, 2026
Show all details
Rooms
| Name | Size | Features |
|---|---|---|
Foyer | 6.17 x 6.33 ft | |
Dining Room | 10.50 x 11.58 ft | |
Kitchen | 8.17 x 13.75 ft |
Show all
Instant estimate:
orto view instant estimate
$25,618
lower than listed pricei
High
$713,820
Mid
$694,282
Low
$663,603
Have a home? See what it's worth with an instant estimate
Use our AI-assisted tool to get an instant estimate of your home's value, up-to-date neighbourhood sales data, and tips on how to sell for more.
Sauna
Included in Maintenance Fees
Water
Heat
Garbage Pickup
Gardening
Hot Water
Management
Recreation Facility

1/40
$689,000
22 days
2BD
2BA
2 Parking
1,038 sqft
Maint. Fee $546
MLS#: R3154468
Oakwyn Realty Ltd.

1/36
$688,000
64 days
2BD
2BA
1 Parking
932 sqft
Maint. Fee $402
MLS#: R3141265
Royal LePage Elite West

1/24
$699,000
76 days
2BD
2BA
1 Parking
1,069 sqft
Maint. Fee $474
MLS#: R3137394
Oakwyn Realty Ltd.

1/27
$685,000
165 days
2BD
2BA
1 Parking
901 sqft
Maint. Fee $402
MLS#: R3102057
Sutton Group-West Coast Realty
