


Maintenance fees
$426.20
Locker
Owned
Exposure
-
Possession
-
Price per sqft
$720
Taxes
$1,913.63 (2026)
Outdoor space
-
Age of building
26 years old
See what's nearby
Description
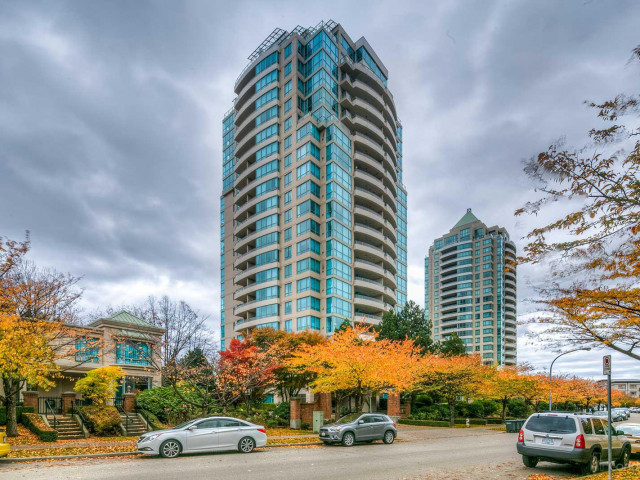
Welcome to Gemini by BOSA! Nestled on a quiet street across from Burnaby South Memorial Park, this bright and spacious 2 bd, 2 bath home offers a highly functional layout with no wasted space. Floor-to-ceiling windows fill the home with natural light while showcasing mountain, ocean, and city views. Also includes the rare bonus of two parking stalls, providing exceptional convenience and value. Highly secured building located just minutes from Metrotown, Highgate Village, and Edmonds SkyTrain station, you'll enjoy easy access to shopping, banks, restaurants, and everyday amenities. Nature lovers will appreciate being within walking distance of Byrne Creek Ravine Park, offering beautiful trails and green space. With public transit just steps away. Truly puts convenience at your doorstep.
Broker: Macdonald Realty Westmar
MLS®#: R3148443
Property details
Neighbourhood:
Parking:
2
Parking type:
Underground
Property type:
Condo Apt
Heating type:
Electric
Style:
Apartment/Condo
Ensuite laundry:
No
MLS Size:
861 sqft
Listed on:
Jul 21, 2026
Show all details
Rooms
| Name | Size | Features |
|---|---|---|
Living Room | 11.83 x 13.00 ft | |
Dining Room | 8.58 x 11.92 ft | |
Primary Bedroom | 11.17 x 11.25 ft |
Show all
Instant estimate:
orto view instant estimate
$25,072
lower than listed pricei
High
$611,567
Mid
$594,828
Low
$568,544
Have a home? See what it's worth with an instant estimate
Use our AI-assisted tool to get an instant estimate of your home's value, up-to-date neighbourhood sales data, and tips on how to sell for more.
Sauna
Included in Maintenance Fees
Water
Heat
Garbage Pickup
Gardening
Hot Water
Management
Recreation Facility

1/24
$568,000
74 days
1BD
2BA
1 Parking
753 sqft
Maint. Fee $375
MLS#: R3143866
Nu Stream Realty Inc.

1/36
$649,000
16 days
2BD
2BA
1 Parking
932 sqft
Maint. Fee $402
MLS#: R3161237
Royal LePage Elite West

1/27
$665,000
183 days
2BD
2BA
1 Parking
901 sqft
Maint. Fee $402
MLS#: R3102057
Sutton Group-West Coast Realty

1/25
$649,900
23 days
2BD
2BA
1 Parking
840 sqft
Maint. Fee $395
MLS#: R3159567
Nu Stream Realty Inc.
