502 - 4477 Hastings Street, Burnaby

502 - 4477 Hastings Street
+37
2
 bed
2
 bath
1
 parking
989
 sqft
Condo Apt
* This unit size is calculated from condos.ca data
$899,000
For Sale
20 days
 on site
$899,000
* This unit size is calculated from condos.ca data
Click to open the pre-gallery to get the direction
Maintenance fees
$659.45
Locker
Owned
Exposure
-
Possession
-
Price per sqft
$909
Taxes
$2,933.44 (2025)
Outdoor space
-
Age of building
5 years old
See what's nearby
Description
Top floor, north-facing 2 bed + den, 2 bath home on the quiet side of a quality 2020-built building! This bright, freshly painted 989 sq. ft. home features a functional open layout, air conditioning, a gourmet kitchen with island, gas stove & dryer, premium KitchenAid appliances, and a private balcony with stunning mountain views of Seymour, Grouse & Cypress. Enjoy a rooftop terrace with seating and resident garden plots. Prime location steps to Eileen Dailly Pool & Fitness Centre, Confederation Park, Burnaby Public Library, Safeway, BC Liquor Store, Starbucks, and the shops & restaurants along Hastings. 5 minutes to Brentwood. Schools: Rosser Elementary, French: Westridge Elem., Marlborough Elem. & Alpha Sec. *Open House: Sunday July 26 @2-4pm
Broker: RE/MAX Crest Realty
MLS®#: R3143201
Property details
Neighbourhood:
Parking:
Yes
Parking type:
Detached Garage
Property type:
Condo Apt
Heating type:
Forced Air
Style:
Apartment/Condo
Ensuite laundry:
No
MLS Size:
989 sqft
Listed on:
Jul 6, 2026
Show all details
Rooms
NameSizeFeatures
Living Room
10.92 x 11.67 ft
Dining Room
9.33 x 11.67 ft
Kitchen
8.42 x 14.33 ft
Show all
Instant estimate:
orto view instant estimate
$4,608
lower than listed price
i
High
$919,561
Mid
$894,392
Low
$854,870
Have a home? See what it's worth with an instant estimate

Use our AI-assisted tool to get an instant estimate of your home's value, up-to-date neighbourhood sales data, and tips on how to sell for more.

Included in Maintenance Fees

Water
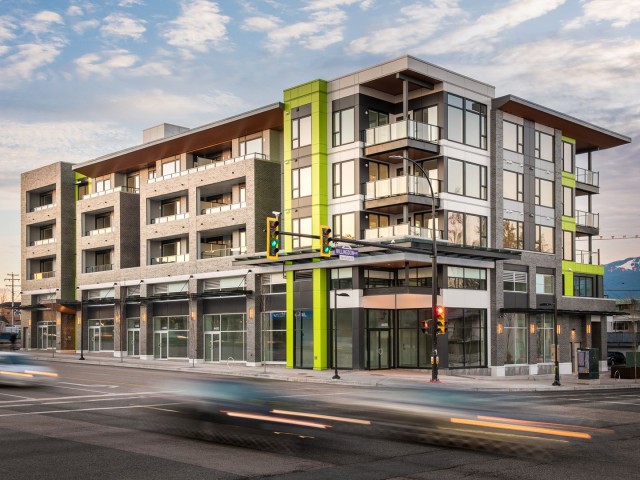
Forte

Forte

4477 Hastings St

For sale 1
|
For rent 0
201 - 4488 Hastings Street
1/10
$909,900
9 days
201 - 4488 Hastings Street
2BD
2BA
1 Parking
918 sqft
Maint. Fee $557
MLS#: R3147421
Oakwyn Realty Ltd.
9 days
305 - 4365 Hastings Street
1/23
$918,800
19 days
305 - 4365 Hastings Street
2BD
1BA
1 Parking
895 sqft
Maint. Fee $446
MLS#: R3143554
Sutton Group-West Coast Realty
19 days
301 - 4721 Hastings Street
1/40
$969,900
39 days
301 - 4721 Hastings Street
2BD
2BA
1 Parking
1,015 sqft
Maint. Fee $610
MLS#: R3137041
Macdonald Realty
39 days
1702 - 2186 Gilmore Avenue
1/22
$969,000
138 days
1702 - 2186 Gilmore Avenue
2BD
2BA
1 Parking
925 sqft
Maint. Fee $712
MLS#: R3098561
Royal Pacific Realty Corp.
138 days

About 502 - 4477 Hastings Street

Located at 502 - 4477 Hastings Street, this Burnaby condo is available for sale. It has been listed at $899000 since July 2026. This 989 sqft condo has 2 beds and 2 bathrooms. 502 - 4477 Hastings Street resides in the Burnaby Heights neighbourhood, and nearby areas include Capitol Hill, Brentwood, Hastings-Sunrise and Sperling Duthie.

There are a lot of great restaurants around Forte. If you can't start your day without caffeine fear not, your nearby choices include Starbucks. Groceries can be found at Health Natural Foods which is only steps away and you'll find Wong Jeanny a short walk as well. Interested in the arts? Look no further than Muckabout Gift Gallery. If you're an outdoor lover, condo residents of Forte are a 4-minute walk from Confederation Park and Willingdon Linear Park.

For those residents of Forte without a car, you can get around quite easily. The closest transit stop is a Bus Stop (Westbound Hastings St @ Willingdon Ave-) and is only steps away connecting you to Burnaby's public transit service. It also has route Metrotown/pender/kootenay, route Hastings @ Gilmore/kootenay Loop, and more nearby.

mls reciprocity

Disclaimer: This representation is based in whole or in part on data generated by the Chilliwack & District Real Estate Board, Fraser Valley Real Estate Board or Greater Vancouver REALTORS® which assumes no responsibility for its accuracy. MLS®, REALTOR® and the associated logos are trademarks of The Canadian Real Estate Association.
