


Maintenance fees
$461.35
Locker
Owned
Exposure
-
Possession
-
Price per sqft
$999
Taxes
$2,419.34 (2024)
Outdoor space
Balcony, Patio
Age of building
6 years old
See what's nearby
Description
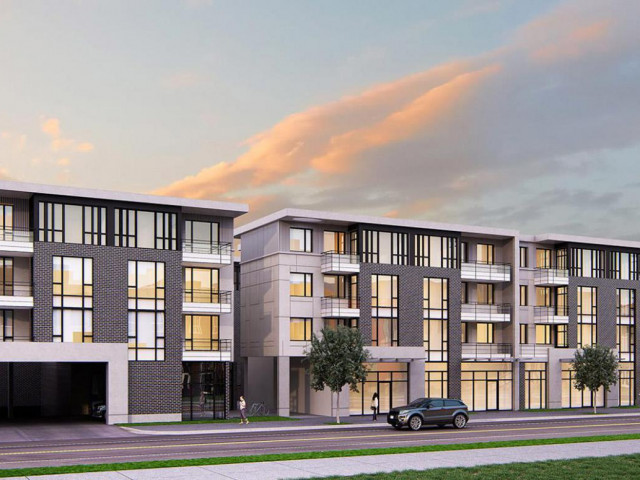
Welcome to your top-floor, corner unit 3 bed home in the heart of Metrotown! Built in 2020, this bright home features 9 ft ceilings, gourmet kitchen with quartz counters, Whirlpool stainless appliances, full-size laundry & laminate flooring all throughout. 2 side-by-side parking spots with EV chargers available in the building. 1 huge storage locker. Expansive south facing balcony perfect for Bbq or unwinding. Unbeatable location -- 5 min walk to Royal Oak Skytrain, 15min walk to Metrotown Mall, and easy access to Deer Lake, Bonsor, restaurants, grocery and school. Short 20min commute to downtown Vancouver. Don't miss this rare opportunity to own a well maintained home in a highly sought after neighborhood! Open House Sun July 5 2-4pm
Broker: RE/MAX Crest Realty
MLS®#: R3141865
Property details
Neighbourhood:
Parking:
2
Parking type:
Detached Garage
Property type:
Condo Apt
Heating type:
Baseboard
Style:
Apartment/Condo
Ensuite laundry:
No
MLS Size:
900 sqft
Listed on:
Jul 2, 2026
Show all details
Rooms
| Name | Size | Features |
|---|---|---|
Living Room | 12.67 x 11.08 ft | |
Bedroom | 9.83 x 8.83 ft | |
Bedroom | 12.25 x 9.08 ft |
Show all
Instant estimate:
orto view instant estimate
$42,179
lower than listed pricei
High
$880,933
Mid
$856,821
Low
$818,960
Have a home? See what it's worth with an instant estimate
Use our AI-assisted tool to get an instant estimate of your home's value, up-to-date neighbourhood sales data, and tips on how to sell for more.
Included in Maintenance Fees
Water

1/36
$779,999
28 days
2BD
2BA
1 Parking
866 sqft
Maint. Fee $333
MLS#: R3164736
RE/MAX City Realty

1/25
$799,000
32 days
2BD
2BA
1 Parking
833 sqft
Maint. Fee $550
MLS#: R3162425
Oakwyn Realty Ltd.

1/22
$799,000
39 days
2BD
2BA
1 Parking
917 sqft
Maint. Fee $615
MLS#: R3160361
Sutton Group-West Coast Realty

1/40
$795,000
52 days
2BD
2BA
1 Parking
844 sqft
Maint. Fee $550
MLS#: R3157302
RE/MAX Crest Realty
