123 - 5355 Lane Street, Burnaby

123 - 5355 Lane Street
+24
2
 bed
2
 bath
2
 parking
760
 sqft
Condo Apt
* This unit size is calculated from condos.ca data
$634,900
For Sale
20 days
 on site
$634,900
* This unit size is calculated from condos.ca data
Click to open the pre-gallery to get the direction
Maintenance fees
$452.66
Locker
Owned
Exposure
-
Possession
-
Price per sqft
$835
Taxes
$2,085.85 (2025)
Outdoor space
Balcony, Patio
Age of building
6 years old
See what's nearby
Description
Experience the perfect blend of condo living and townhouse convenience in a ground floor suite. Thoughtfully laid out with 9' ceilings, this north facing two bedroom, two bathroom home boasts a seamless indoor/outdoor lifestyle highlighted by an expansive private patio area. The primary bedroom serves as a quiet retreat, while the versatile second bedroom features functional cheater ensuite access giving your guests or roommates the luxury of a private bathroom. Situated in a highly walk-able Burnaby pocket close to Metrotown, parks, and transit, this turnkey home is an incredible opportunity for pet owners, first-time buyers and downsizers. BONUS: A second parking stall incl. ($25,000 value).
Broker: Royal LePage Elite West
MLS®#: R3143574
Property details
Neighbourhood:
Parking:
2
Parking type:
Detached Garage
Property type:
Condo Apt
Heating type:
Baseboard,
Style:
Apartment/Condo
Ensuite laundry:
No
MLS Size:
760 sqft
Listed on:
Jul 7, 2026
Show all details
Rooms
NameSizeFeatures
Living Room
11.33 x 11.50 ft
Kitchen
7.42 x 9.33 ft
Dining Room
7.67 x 11.50 ft
Show all
Instant estimate:
orto view instant estimate
$1,600
higher than listed price
i
High
$654,411
Mid
$636,500
Low
$608,374
Have a home? See what it's worth with an instant estimate

Use our AI-assisted tool to get an instant estimate of your home's value, up-to-date neighbourhood sales data, and tips on how to sell for more.

Included in Maintenance Fees

Water
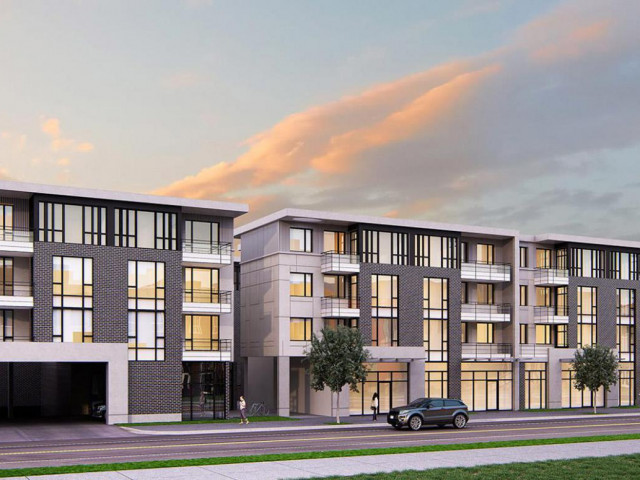
Eternity

Eternity

5355 Lane St

For sale 7
|
For rent 1
216 - 5355 Lane Street
1/40
$635,000
19 days
216 - 5355 Lane Street
2BD
2BA
1 Parking
743 sqft
Maint. Fee $459
MLS#: R3144499
Oakwyn Realty Ltd.
19 days
257 - 5355 Lane Street
1/17
$649,900
109 days
257 - 5355 Lane Street
2BD
2BA
2 Parking
755 sqft
Maint. Fee $387
MLS#: R3109220
RE/MAX Sabre Realty Group
109 days
252 - 5355 Lane Street
1/16
$650,000
272 days
252 - 5355 Lane Street
2BD
2BA
1 Parking
770 sqft
Maint. Fee $387
MLS#: R3062627
Luxmore Realty

272 days
P0H06 - 5288 Grimmer Street
1/36
$639,000
6 days
P0H06 - 5288 Grimmer Street
2BD
2BA
2 Parking
821 sqft
Maint. Fee $473
MLS#: R3148377
Sutton Group Seafair Realty
6 days

About 123 - 5355 Lane Street

123 - 5355 Lane Street is a Burnaby condo for sale. 123 - 5355 Lane Street has an asking price of $634900, and has been on the market since July 2026. This condo has 2 beds, 2 bathrooms and is 760 sqft. 123 - 5355 Lane Street resides in the Burnaby Metrotown neighbourhood, and nearby areas include South Slope, Deer Lake, Big Bend and Green Tree Village.

Some good places to grab a bite are White Spot Restaurant, Pho Hoa Restaurant or Little Caesars. Venture a little further for a meal at one of Metrotown neighbourhood's restaurants. If you love coffee, you're not too far from Mogiana Coffee located at 7037 Antrim Ave. Groceries can be found at Wholesale Club which is not far and you'll find Ambrosio Physiotherapy only steps away as well. 5355 Lane St is a 4-minute walk from great parks like BC Parkway and Lobley Park.

For those residents of 5355 Lane St without a car, you can get around rather easily. The closest transit stop is a Bus Stop (Westbound Kingsway @ Denbigh Ave) and is a short walk connecting you to Burnaby's public transit service. It also has route Edmonds Station/metrotown Station, and route Downtown/surrey Central Station Nightbus nearby.

mls reciprocity

Disclaimer: This representation is based in whole or in part on data generated by the Chilliwack & District Real Estate Board, Fraser Valley Real Estate Board or Greater Vancouver REALTORS® which assumes no responsibility for its accuracy. MLS®, REALTOR® and the associated logos are trademarks of The Canadian Real Estate Association.