


Maintenance fees
$410.68
Locker
Owned
Exposure
-
Possession
-
Price per sqft
$748
Taxes
$2,088.54 (2025)
Outdoor space
-
Age of building
17 years old
See what's nearby
Description
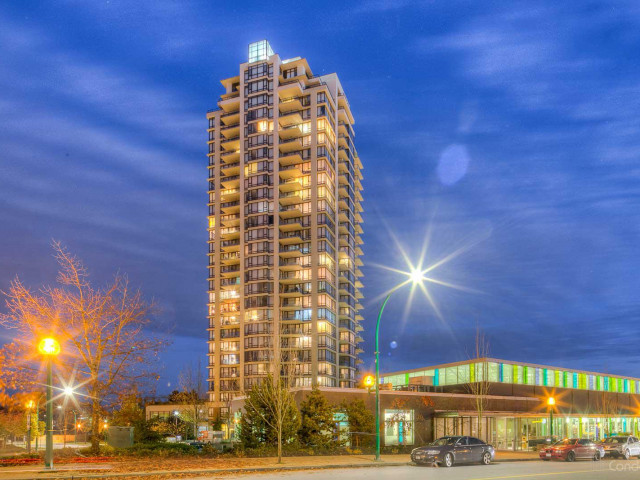
Welcome to Esprit by BOSA in the heart of Highgate Village! This bright and well-designed 2 bedroom, 2 bathroom home offers 853 sq.ft. of functional living space with an excellent layout and no wasted space. The thoughtfully separated bedrooms provide added privacy, while the open-concept living and dining area is perfect for everyday living and entertaining. Features include a modern kitchen with granite countertops, stainless steel appliances, gas stove, and two balconies to enjoy outdoor living. Conveniently located just steps from Highgate Village Shopping Centre, Burnaby Public Library, restaurants, parks, and transit with easy access to Edmonds SkyTrain Station. A fantastic opportunity to own in one of Burnaby's most desirable communities!
Broker: Sutton Premier Realty
MLS®#: R3166778
Property details
Neighbourhood:
Parking:
Yes
Parking type:
Underground
Property type:
Condo Apt
Heating type:
Baseboard
Style:
Apartment/Condo
Ensuite laundry:
No
MLS Size:
853 sqft
Listed on:
Sep 18, 2026
Show all details
Rooms
| Name | Size | Features |
|---|---|---|
Living Room | 14.25 x 12.67 ft | |
Kitchen | 8.58 x 12.33 ft | |
Dining Room | 5.83 x 11.75 ft |
Show all
Instant estimate:
orto view instant estimate
$23,500
lower than listed pricei
High
$631,793
Mid
$614,500
Low
$587,347
Have a home? See what it's worth with an instant estimate
Use our AI-assisted tool to get an instant estimate of your home's value, up-to-date neighbourhood sales data, and tips on how to sell for more.
Included in Maintenance Fees
Heat
Garbage Pickup
Gardening
Hot Water
Management
Recreation Facility

1/38
$630,000
45 days
2BD
2BA
1 Parking
850 sqft
Maint. Fee $411
MLS#: R3158185
Saba Realty Ltd.

1/31
Just listed
$550,000
12 hours
1BD
1BA
2 Parking
772 sqft
Maint. Fee $341
MLS#: R3173850
Sutton Group-West Coast Realty

1/26
$609,900
3 days
2BD
2BA
1 Parking
838 sqft
Maint. Fee $361
MLS#: R3172372
Latitude Realty Inc.

1/33
$599,000
17 days
2BD
2BA
2 Parking
809 sqft
Maint. Fee $361
MLS#: R3167634
RE/MAX Crest Realty
