


Maintenance fees
$410.68
Locker
Owned
Exposure
-
Possession
-
Price per sqft
$806
Taxes
$2,168.93 (2025)
Outdoor space
-
Age of building
17 years old
See what's nearby
Description
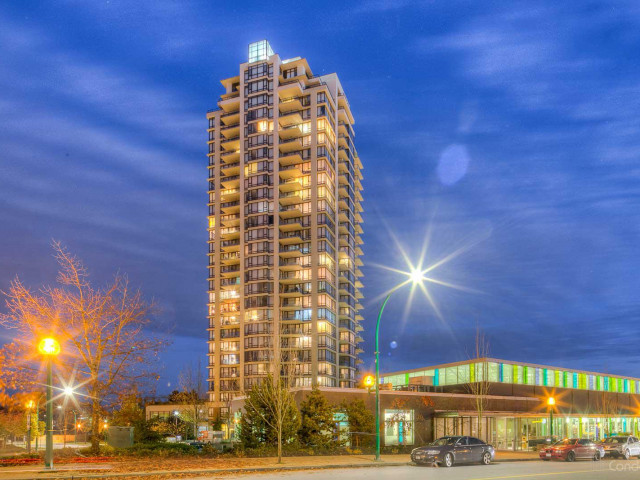
Amazing views from this 850 sqft, 2 bed + 2 bath S/SE CORNER unit at Esprit South by Bosa. Functional and efficient floor plan with split bedrooms for added privacy. Updated flooring and paint (2022), new fridge (2025, not pictured). Spacious kitchen, gas range, stainless appliances. Primary bedroom with double walk-thru closets and ensuite. 1 parking, 1 locker. Conveniently located in Highgate, short walk to Edmonds SkyTrain, Highgate Village, Burnaby Public Library, and the Kingsway strip. Amenities: gym, party room, garden terrace, theater room, on-site property manager. Some photos virtually staged. Note - photos taken prior to tenancy (w/ old fridge). Open House: Sat, Sept 12 130pm-330pm
Broker: Oakwyn Realty Ltd.
MLS®#: R3145869
Property details
Neighbourhood:
Parking:
Yes
Parking type:
Underground
Property type:
Condo Apt
Heating type:
Baseboard,
Style:
Apartment/Condo
Ensuite laundry:
No
MLS Size:
850 sqft
Listed on:
Jul 13, 2026
Show all details
Rooms
| Name | Size | Features |
|---|---|---|
Living Room | 11.67 x 10.67 ft | |
Dining Room | 10.17 x 9.08 ft | |
Primary Bedroom | 12.50 x 10.58 ft |
Show all
Instant estimate:
orto view instant estimate
$23,864
lower than listed pricei
High
$679,741
Mid
$661,136
Low
$631,921
Have a home? See what it's worth with an instant estimate
Use our AI-assisted tool to get an instant estimate of your home's value, up-to-date neighbourhood sales data, and tips on how to sell for more.
Included in Maintenance Fees
Water
Heat
Garbage Pickup
Gardening
Hot Water
Management
Recreation Facility

1/38
$599,900
19 days
2BD
2BA
1 Parking
850 sqft
Maint. Fee $411
MLS#: R3158185
Saba Realty Ltd.

1/37
$673,000
79 days
2BD
2BA
1 Parking
853 sqft
Maint. Fee $411
MLS#: R3134174
Sutton Premier Realty

1/38
$735,000
32 days
2BD
2BA
1 Parking
860 sqft
Maint. Fee $492
MLS#: R3154690
RE/MAX Crest Realty

1/30
$738,888
46 days
2BD
2BA
1 Parking
786 sqft
Maint. Fee $454
MLS#: R3150505
eXp Realty
