


Maintenance fees
$633.99
Locker
Owned
Exposure
-
Possession
-
Price per sqft
$1,155
Taxes
$4,122.56 (2026)
Outdoor space
Balcony, Patio
Age of building
7 years old
See what's nearby
Description
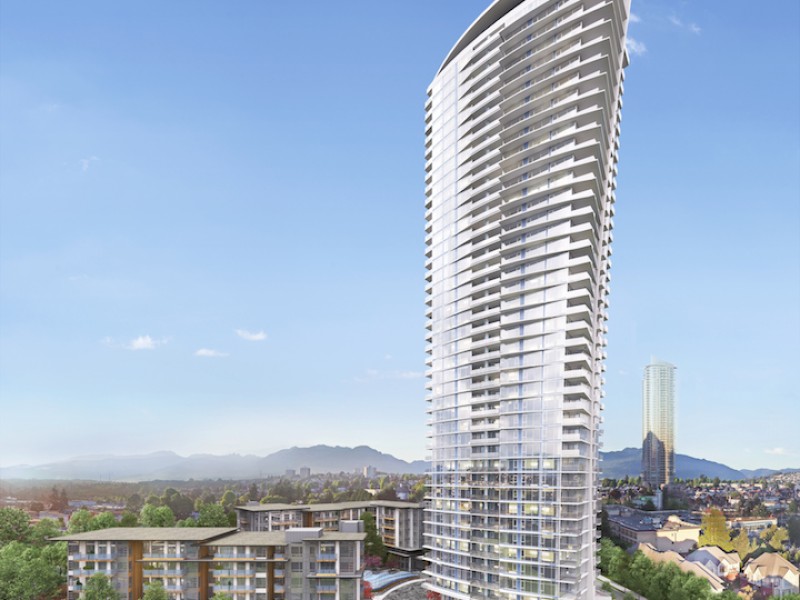
**BRENTWOOD PARK PENTHOUSE** built by LEDINGHAM MCALLISTAR! PANORAMIC night & day VIEWS from North, East & South of the city, mountains & water off the wrap around 450 sq ft balcony. MODERN & CLEAN LINES OF 1211 sqft of upgraded white oak hardwood flooring, 10' ceilings W/FLOOR TO CEILING windows, W/BUILT INS for storage and displays. S/S appls in the high end kitchen w/quartz counters, marble tile backsplash, & large island open to the living room and dining area for those entertaining evenings. Spa style Master bath with his/her vanity. 3 bedrooms and 2 bathrooms make this the perfect home. 2 Side by side parking,10X9 storage, concierge, indoor pool, spa, sauna, Steam room yoga studio, Sky Train, shopping, restaurants all close by. **OPEN HOUSE** Saturday Oct 25th 2-4pm
Broker: Royal LePage Elite West
MLS®#: R3176721
Property details
Neighbourhood:
Parking:
2
Parking type:
Underground
Property type:
Condo Apt
Heating type:
Forced Air
Style:
Apartment/Condo
Ensuite laundry:
No
MLS Size:
1211 sqft
Listed on:
Oct 19, 2026
Show all details
Rooms
| Name | Size | Features |
|---|---|---|
Living Room | 12.33 x 16.58 ft | |
Kitchen | 9.67 x 11.50 ft | |
Dining Room | 9.50 x 14.50 ft |
Show all
Instant estimate:
orto view instant estimate
$54,883
lower than listed pricei
High
$1,381,942
Mid
$1,344,117
Low
$1,284,723
Have a home? See what it's worth with an instant estimate
Use our AI-assisted tool to get an instant estimate of your home's value, up-to-date neighbourhood sales data, and tips on how to sell for more.
Included in Maintenance Fees
Heat
Water

1/20
$1,199,900
271 days
3BD
2BA
1 Parking
1,065 sqft
Maint. Fee $869
MLS#: R3089194
Onni Realty Inc

1/27
$1,238,900
88 days
2BD
2BA
1 Parking
1,065 sqft
Maint. Fee $802
MLS#: R3155841
Onni Realty Inc

1/28
$1,190,000
243 days
3BD
2BA
1 Parking
1,159 sqft
Maint. Fee $648
MLS#: R3098998
Oakwyn Realty Northwest

1/20
$1,230,000
182 days
3BD
2BA
2 Parking
1,249 sqft
Maint. Fee $1,125
MLS#: R3122534
Sutton Group-West Coast Realty
