


Maintenance fees
$596.43
Locker
Owned
Exposure
-
Possession
-
Price per sqft
$511
Taxes
$1,494.58 (2025)
Outdoor space
-
Age of building
51 years old
See what's nearby
Description
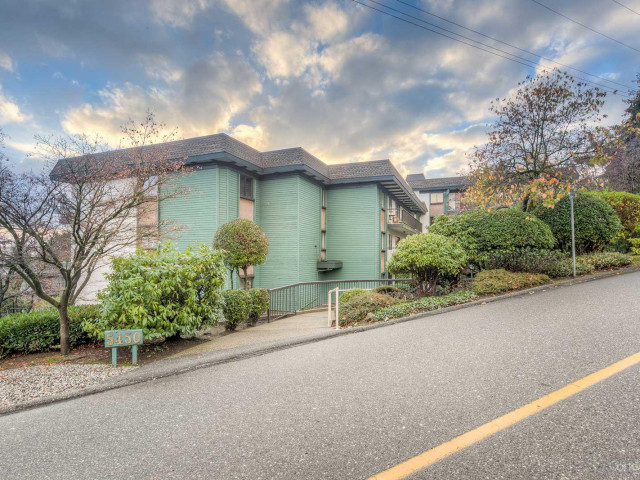
Freshly renovated and completely move-in ready, this spacious 2 bed, 2 bath, top floor unit offers serious value in a prime North Burnaby location. Tucked away on the quiet side of the building, this unit feels private and surrounded by greenery, with newly updated sliding doors opening onto a large north facing patio framed by trees and blooming rhododendrons.(Some Photos virtually staged.) The home has been thoughtfully refreshed throughout with updates that expose a clean, turnkey feel that makes it easy to settle right in. The layout is both cozy and functional, with a large primary bedroom with its own ensuite. Small Dogs and cats allowed. Underground parking and storage. Steps to Eileen Dailly Rec Centre. and transit to SFU outside the front door. Open Sunday Aug 23rd 2-3pm
Broker: Macdonald Realty
MLS®#: R3156799
Open House Times
Sunday, Aug 23rd
2:00pm - 3:00pm
Property details
Neighbourhood:
Parking:
Yes
Parking type:
Underground
Property type:
Condo Apt
Heating type:
Hot Water
Style:
Apartment/Condo
Ensuite laundry:
No
MLS Size:
870 sqft
Listed on:
Aug 18, 2026
Show all details
Rooms
| Name | Size | Features |
|---|---|---|
Foyer | 3.83 x 8.50 ft | |
Kitchen | 7.25 x 8.25 ft | |
Dining Room | 6.92 x 8.92 ft |
Show all
Instant estimate:
Not Available
Insufficient data to provide an accurate estimate
i
High-
Mid-
Low-
Have a home? See what it's worth with an instant estimate
Use our AI-assisted tool to get an instant estimate of your home's value, up-to-date neighbourhood sales data, and tips on how to sell for more.
Elevator
Included in Maintenance Fees
Heat
Water
Garbage Pickup
Gardening
Hot Water
Management

1/40
$425,000
60 days
2BD
1BA
2 Parking
865 sqft
Maint. Fee $495
MLS#: R3138013
Real Broker B.C. Ltd.

1/37
$485,000
8 days
2BD
1BA
1 Parking
940 sqft
Maint. Fee $575
MLS#: R3153881
Sutton Group-West Coast Realty (Langley)

1/26
$478,000
69 days
2BD
1BA
1 Parking
779 sqft
Maint. Fee $474
MLS#: R3134796
Royal Pacific Realty Corp.

1/24
$480,000
34 days
1BD
1BA
1 Parking
768 sqft
Maint. Fee $486
MLS#: R3146742
Heller Murch Realty
