


Maintenance fees
$398.10
Locker
Owned
Exposure
-
Possession
-
Price per sqft
$791
Taxes
$2,236.62 (2025)
Outdoor space
-
Age of building
19 years old
See what's nearby
Description
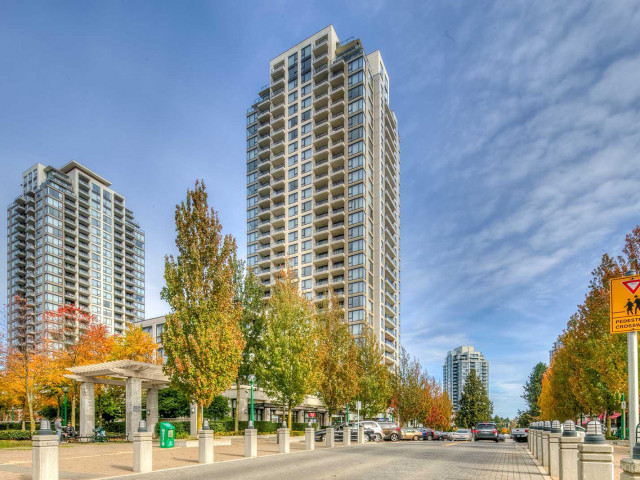
Welcome to Emerson by Bosa in the heart of Highgate Village! This bright and spacious home is perched on the 26th floor, offering breathtaking panoramic views of the city, mountains, and Fraser River. Featuring an open-concept layout, generous living and dining areas, and floor-to-ceiling windows that fill the home with natural light. Enjoy a well-managed concrete building with excellent amenities including a fitness centre, lounge, hot tub, and resident caretaker. Located just steps from Highgate Village, Save-On-Foods, Shoppers Drug Mart, restaurants, cafés, library, parks, and community centre, with easy access to Edmonds SkyTrain, transit, Metrotown, and downtown Vancouver. An exceptional opportunity for homeowners and investors. The entire interior is professionally repainted.
Broker: Sutton Group-West Coast Realty
MLS®#: R3146792
Property details
Neighbourhood:
Parking:
Yes
Parking type:
Underground
Property type:
Condo Apt
Heating type:
Electric
Style:
Apartment/Condo
Ensuite laundry:
No
MLS Size:
907 sqft
Listed on:
Jul 15, 2026
Show all details
Rooms
| Name | Size | Features |
|---|---|---|
Living Room | 8.67 x 12.83 ft | |
Kitchen | 8.75 x 9.92 ft | |
Primary Bedroom | 14.42 x 9.92 ft |
Show all
Instant estimate:
orto view instant estimate
$24,917
lower than listed pricei
High
$711,559
Mid
$692,083
Low
$661,502
Have a home? See what it's worth with an instant estimate
Use our AI-assisted tool to get an instant estimate of your home's value, up-to-date neighbourhood sales data, and tips on how to sell for more.
Included in Maintenance Fees
Water
Heat
Garbage Pickup
Gardening
Hot Water
Management
Recreation Facility

1/25
$715,000
78 days
2BD
2BA
1 Parking
911 sqft
Maint. Fee $398
MLS#: R3147995
Stonehaus Realty Corp.

1/31
$660,000
13 days
2BD
2BA
1 Parking
834 sqft
Maint. Fee $364
MLS#: R3168093
Nu Stream Realty Inc.

1/7
$699,000
125 days
2BD
2BA
1 Parking
886 sqft
Maint. Fee $383
MLS#: R3131620
Regent Park Realty Inc.

1/26
$609,900
1 day
2BD
2BA
1 Parking
838 sqft
Maint. Fee $361
MLS#: R3172372
Latitude Realty Inc.
