


Maintenance fees
$440.53
Locker
Owned
Exposure
-
Possession
-
Price per sqft
$526
Taxes
$1,655.36 (2025)
Outdoor space
-
Age of building
35 years old
See what's nearby
Description
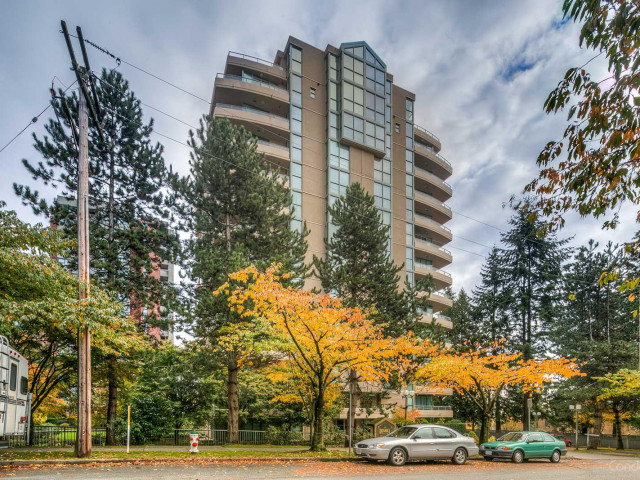
Exceptional value meets stylish updates in this spacious 1-bedroom, 1.5-bath home, offering a functional layout, quality finishings, and impressive storage throughout. Enjoy a large wraparound south-facing balcony overlooking a peaceful greenbelt, perfect for relaxing or entertaining. The generous primary bedroom connects to a versatile den, ideal as a walk-in closet, home office, or extra storage. The stylish updated kitchen features sleek black quartz countertops, stainless steel appliances, and a rare window above the sink that fills the space with natural light. In-suite laundry and a convenient powder room add everyday functionality. Close to shopping, restaurants, transit, amenities, and Highland Park Line Trail. OPEN HOUSE Saturday Aug 15, 2-4pm.
Broker: RE/MAX Magnolia
MLS®#: R3141350
Property details
Neighbourhood:
Parking:
Yes
Parking type:
Underground
Property type:
Condo Apt
Heating type:
Baseboard,
Style:
Apartment/Condo
Ensuite laundry:
No
MLS Size:
875 sqft
Listed on:
Jul 8, 2026
Show all details
Rooms
| Name | Size | Features |
|---|---|---|
Living Room | 12.83 x 11.25 ft | |
Dining Room | 9.92 x 14.50 ft | |
Kitchen | 9.25 x 14.50 ft |
Show all
Instant estimate:
orto view instant estimate
$12,867
higher than listed pricei
High
$486,071
Mid
$472,767
Low
$451,876
Have a home? See what it's worth with an instant estimate
Use our AI-assisted tool to get an instant estimate of your home's value, up-to-date neighbourhood sales data, and tips on how to sell for more.
Sauna
Included in Maintenance Fees
Water
Heat
Garbage Pickup
Gardening
Hot Water
Management
Snow Removal
Recreation Facility

1/13
$499,800
196 days
2BD
2BA
1 Parking
879 sqft
Maint. Fee $508
MLS#: R3085797
RE/MAX Heights Realty

1/28
$489,000
151 days
2BD
1BA
1 Parking
851 sqft
Maint. Fee $585
MLS#: R3101598
Sutton Group-West Coast Realty

1/23
$489,000
117 days
1BD
1BA
1 Parking
774 sqft
Maint. Fee $399
MLS#: R3114903
Royal Pacific Realty (Kingsway) Ltd.

1/18
$460,000
7 days
2BD
1BA
1 Parking
913 sqft
Maint. Fee $440
MLS#: R3154280
Coldwell Banker Universe Realty
