


Maintenance fees
$531.00
Locker
None
Exposure
-
Possession
-
Price per sqft
$597
Taxes
$3,829.54 (2026)
Outdoor space
Balcony, Patio
Age of building
33 years old
See what's nearby
Description
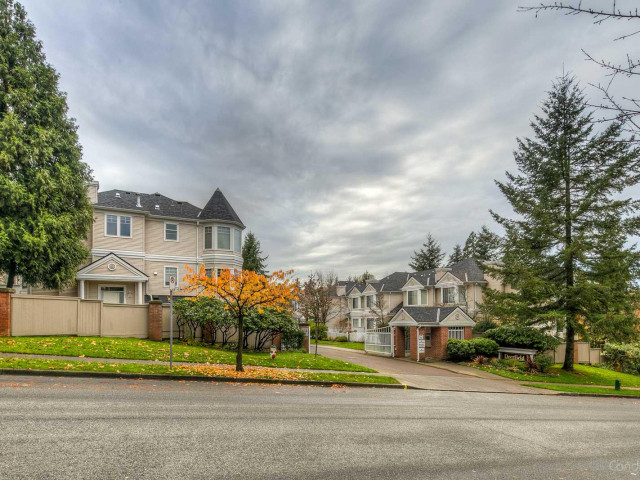
Ideally positioned within Deerfield in The Crest, this meticulously maintained & updated 4 BED/3 BATH CORNER townhome enjoys extra windows, skylights, green outlooks & community amenities steps away. Peaceful greenery at the rear creates privacy, while a fenced front garden adds outdoor space. The 1,884 sqft plan has 3 bdrms up, incl. a spacious primary with WIC & updated ensuite. Below, a flexible 4th bdrm or rec room & bath suits guests, teens or WFH, with access to the side-by-side double garage with ample storage. Updates incl. a high-efficiency furnace, on-demand hot water, flooring, counters, pot lights & more. Enjoy a pool, hot tub and gym in this gated Polygon community, steps to Robert Burnaby Park trails, tennis, pickleball & schools, with easy Hwy 1 access. OPEN OCT 10/11, 2–4PM
Broker: Sotheby's International Realty Canada
MLS®#: R3173700
Open House Times
Saturday, Oct 10th
2:00pm - 4:00pm
Sunday, Oct 11th
2:00pm - 4:00pm
Property details
Neighbourhood:
Parking:
2
Parking type:
Detached Garage
Property type:
Townhouse
Heating type:
Electric,
Style:
Townhouse
Ensuite laundry:
No
MLS Size:
1858 sqft
Listed on:
Oct 8, 2026
Show all details
Rooms
| Name | Size | Features |
|---|---|---|
Living Room | 13.67 x 14.50 ft | |
Dining Room | 9.17 x 10.83 ft | |
Family Room | 10.08 x 14.42 ft |
Show all
Instant estimate:
orto view instant estimate
$5,995
lower than listed pricei
High
$1,157,795
Mid
$1,104,005
Low
$1,073,556
Have a home? See what it's worth with an instant estimate
Use our AI-assisted tool to get an instant estimate of your home's value, up-to-date neighbourhood sales data, and tips on how to sell for more.
Visitor Lounge
Outdoor Pool
Included in Maintenance Fees
Garbage Pickup
Gardening
Management
Recreation Facility

1/40
$1,099,000
2 days
4BD
3BA
2 Parking
1,803 sqft
Maint. Fee $519
MLS#: R3172605
RE/MAX Crest Realty

1/33
$1,099,900
50 days
4BD
3BA
2 Parking
1,875 sqft
Maint. Fee $530
MLS#: R3157066
Oakwyn Realty Ltd.

1/12
$1,128,000
100 days
3+1BD
3BA
2 Parking
1,768 sqft
Maint. Fee $440
MLS#: R3140731
RA Realty Alliance Inc.

1/39
$1,088,000
2 days
3+1BD
3BA
0 Parking
1,602 sqft
Maint. Fee $318
MLS#: R3172552
Sutton Group - 1st West Realty
