


Maintenance fees
$464.71
Locker
Owned
Exposure
-
Possession
-
Price per sqft
$741
Taxes
$2,157.01 (2026)
Outdoor space
Balcony, Patio
Age of building
21 years old
See what's nearby
Description
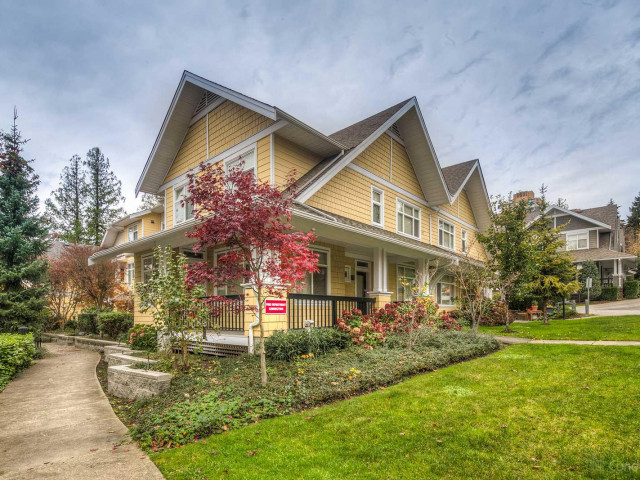
A wonderful ground floor unit with fenced yard and beautiful garden patio like living in a townhouse with a separate entrance. Two spacious separated bedrooms and two full bathrooms:Perfect Layout! Laminated flooring throughout living room and two bedrooms with high ceilings. Stainless steel appliances and quartz countertops at kitchen . A great complex with nice neighborhood ,two daycares nearby& good school catchments( Taylor Park Elementary ). Just a few minute walking distance to Edmonds SkyTrain station & Bus stations and Highgate Village Shopping Centre etc. Open House 2:00-4:00 Sat Nov 14; 2:00-4:00 Sun Nov 15
Broker: Nu Stream Realty Inc.
MLS®#: R3177975
Open House Times
Saturday, Nov 14th
2:00pm - 4:00pm
Sunday, Nov 15th
2:00pm - 4:00pm
Property details
Neighbourhood:
Parking:
Yes
Parking type:
Underground
Property type:
Condo Apt
Heating type:
Baseboard,
Style:
Apartment/Condo
Ensuite laundry:
No
MLS Size:
857 sqft
Listed on:
Oct 23, 2026
Show all details
Rooms
| Name | Size | Features |
|---|---|---|
Living Room | 13.00 x 12.50 ft | |
Dining Room | 8.58 x 12.50 ft | |
Kitchen | 8.58 x 12.50 ft |
Show all
Instant estimate:
orto view instant estimate
$23,307
lower than listed pricei
High
$628,907
Mid
$611,693
Low
$584,664
Have a home? See what it's worth with an instant estimate
Use our AI-assisted tool to get an instant estimate of your home's value, up-to-date neighbourhood sales data, and tips on how to sell for more.
Indoor Child Play Area
Included in Maintenance Fees
Water
Heat
Garbage Pickup
Gardening
Hot Water
Management

1/16
$583,000
150 days
2BD
2BA
1 Parking
789 sqft
Maint. Fee $424
MLS#: R3135969
Royal Pacific Realty Corp.

1/40
$655,000
205 days
2BD
2BA
1 Parking
861 sqft
Maint. Fee $495
MLS#: R3114029
RE/MAX Crest Realty

1/29
$625,000
121 days
2BD
2BA
2 Parking
877 sqft
Maint. Fee $552
MLS#: R3146111
RE/MAX Crest Realty

1/40
$659,000
24 days
2BD
2BA
1 Parking
889 sqft
Maint. Fee $547
MLS#: R3176006
Nu Stream Realty Inc.
