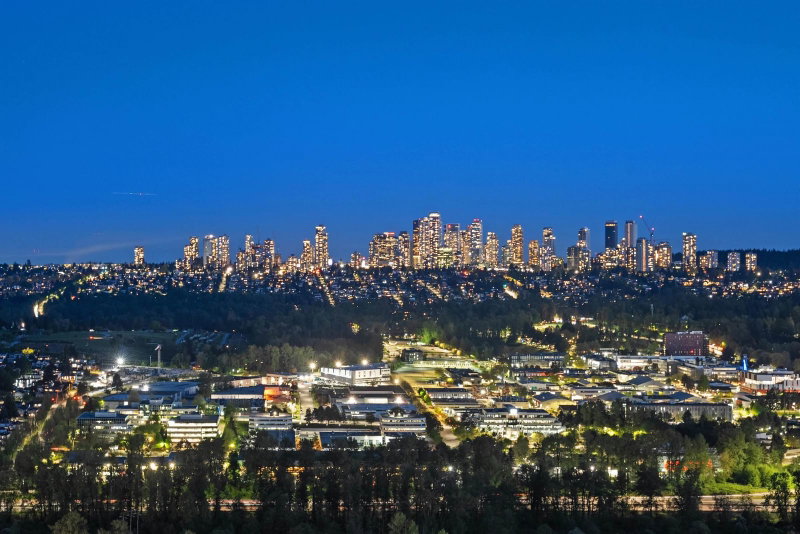
4402 - 4720 Lougheed Highway, Burnaby

4402 - 4720 Lougheed Highway
+31
3
 bed
4
 bath
2
 parking
2039
 sqft
Condo Apt
* This unit size is calculated from condos.ca data
$2,398,000
For Sale
40 days
 on site
$2,398,000
* This unit size is calculated from condos.ca data
Click to open the pre-gallery to get the direction
Maintenance fees
$1,266.50
Locker
Owned
Exposure
-
Possession
-
Price per sqft
$1,176
Taxes
$6,819.28 (2025)
Outdoor space
Balcony, Patio
Age of building
4 years old
See what's nearby
Description
Discover luxury living in this stunning two-level penthouse by Concord Brentwood. Featuring three bedrooms, two living areas, and soaring ceilings, this home offers modern urban elegance. Floor-to-ceiling windows flood the space with natural light, framing breathtaking city and mountain views. The open-concept layout boasts hardwood floors, marble countertops, premium and appliances. Central A/C and heating ensure year-round comfort, while motorized blinds add convenience.Seamless indoor-outdoor living awaits with retractable balcony doors. The highlight? A 2,600 sq. ft. private rooftop terrace with a built-in BBQ, perfect for entertaining. A private two-car garage completes this rare offering. Act fast-this opportunity won't last! Open House OCT 17 2:00 PM -4:00 PM
Broker: Dracco Pacific Realty
MLS®#: R3169736
Property details
Neighbourhood:
Parking:
2
Parking type:
Detached Garage
Property type:
Condo Apt
Heating type:
Electric,
Style:
Apartment/Condo
Ensuite laundry:
Yes
MLS Size:
2039 sqft
Listed on:
Sep 25, 2026
Show all details
Rooms
NameSizeFeatures
Living Room
12.17 x 19.92 ft
Foyer
8.25 x 11.67 ft
Kitchen
10.08 x 16.67 ft
Show all
Instant estimate:
orto view instant estimate
$211,007
lower than listed price
i
High
$2,248,538
Mid
$2,186,993
Low
$2,090,355
Have a home? See what it's worth with an instant estimate

Use our AI-assisted tool to get an instant estimate of your home's value, up-to-date neighbourhood sales data, and tips on how to sell for more.

Included in Maintenance Fees

Water
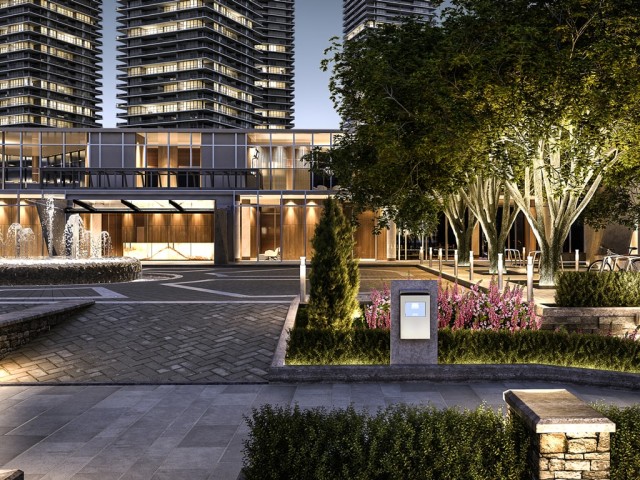
Concord Brentwood Hillside West

Concord Brentwood Hillside West

4730 Lougheed Hwy

For sale 19
|
For rent 2
4907 - 4730 Lougheed Highway
1/23
$2,222,000
21 days
4907 - 4730 Lougheed Highway
3BD
4BA
2 Parking
2,046 sqft
Maint. Fee $1,267
MLS#: R3175324
Luxmore Realty
21 days
PH2 - 2181 Madison Avenue
1/35
$2,499,900
274 days
PH2 - 2181 Madison Avenue
3BD
3BA
2 Parking
1,835 sqft
Maint. Fee $1,155
MLS#: R3086035
Framework Marketing Inc.

274 days

About 4402 - 4720 Lougheed Highway

4402 - 4720 Lougheed Highway is a Burnaby condo for sale. 4402 - 4720 Lougheed Highway has an asking price of $2398000, and has been on the market since September 2026. This 2039 sqft condo has 3 beds and 4 bathrooms. 4402 - 4720 Lougheed Highway resides in the Burnaby Brentwood neighbourhood, and nearby areas include Central Burnaby, Green Tree Village, Sperling Duthie and Burnaby Hospital.

Some good places to grab a bite are Earls Kitchen + Bar, Bronco Belle BBQ or Roasty Jack. Venture a little further for a meal at one of Brentwood neighbourhood's restaurants. If you love coffee, you're not too far from Orange Julius located at 4567 Lougheed Hwy. Groceries can be found at Yugo Roll which is a 4-minute walk and you'll find Dr Luu Peter-First Impression Orthodontics only steps away as well. Interested in the arts? Look no further than Crystal Gallery Fax and Art Parts Film Services. Wanting to catch a movie? Cineplex VIP Cinemas Brentwood is within walking distance from 4730 Lougheed Hwy. Concord Brentwood Hillside West is a 3-minute walk from great parks like Brentwood Town Centre Park Site and Springer Park.

Living in this Brentwood condo is easy. There is also Lougheed Hwy / Delta Ave Westbound Bus Stop, a short walk, with route Lougheed Station / Brentwood Station, and route Downtwn / Lougheed / Coquitlam Central nearby.

mls reciprocity

Disclaimer: This representation is based in whole or in part on data generated by the Chilliwack & District Real Estate Board, Fraser Valley Real Estate Board or Greater Vancouver REALTORS® which assumes no responsibility for its accuracy. MLS®, REALTOR® and the associated logos are trademarks of The Canadian Real Estate Association.