


Maintenance fees
$402.17
Locker
Owned
Exposure
-
Possession
-
Price per sqft
$784
Taxes
$2,116.78 (2005)
Outdoor space
Balcony, Patio
Age of building
19 years old
See what's nearby
Description
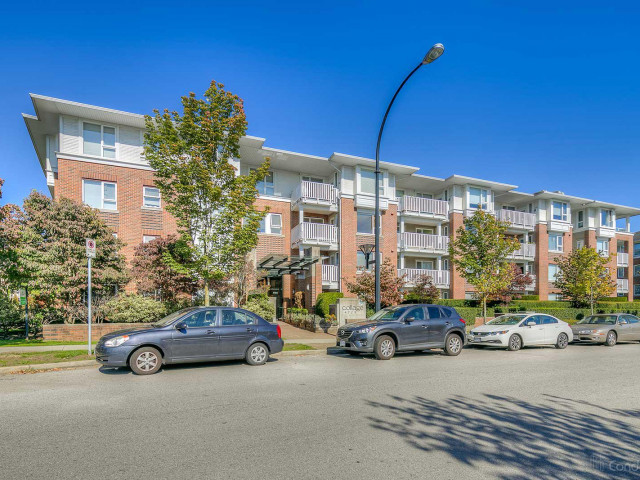
Rarely available and quietly tucked away overlooking the private courtyard, this ground-level home by Polygon offers the comfort of a true home in one of Brentwood's most sought-after communities. This meticulously maintained 2-bedroom, 2-bath residence features a functional open-concept layout with no wasted space, a gourmet kitchen with breakfast bar, S/S appliances, gas stove and ample cabinetry, plus a cozy electric fireplace. The king-sized primary bedroom and impressive 226 SF covered patio create the perfect extension of your living space for year-round BBQs and entertaining. Includes 2 parking, storage locker, gym and clubhouse. Pet and rental friendly with low strata fees. Steps to Brentwood, SkyTrain, parks, shopping and dining. OPEN HOUSE SUNDAY AUGUST 9 (1-3)
Broker: Oakwyn Realty Ltd.
MLS®#: R3148322
Property details
Neighbourhood:
Parking:
2
Parking type:
Underground
Property type:
Condo Apt
Heating type:
Electric
Style:
Apartment/Condo
Ensuite laundry:
No
MLS Size:
866 sqft
Listed on:
Jul 21, 2026
Show all details
Rooms
| Name | Size | Features |
|---|---|---|
Foyer | 3.42 x 3.92 ft | |
Kitchen | 9.00 x 9.67 ft | |
Dining Room | 7.75 x 12.33 ft |
Show all
Instant estimate:
orto view instant estimate
$11,884
higher than listed pricei
High
$710,326
Mid
$690,884
Low
$660,355
Have a home? See what it's worth with an instant estimate
Use our AI-assisted tool to get an instant estimate of your home's value, up-to-date neighbourhood sales data, and tips on how to sell for more.
Outdoor Patio
Visitor Lounge
Included in Maintenance Fees
Water
Heat
Garbage Pickup
Gardening
Hot Water
Management
Recreation Facility

1/25
$718,000
37 days
2BD
2BA
1 Parking
949 sqft
Maint. Fee $454
MLS#: R3142382
RA Realty Alliance Inc.

1/22
$679,000
58 days
2BD
2BA
1 Parking
859 sqft
Maint. Fee $402
MLS#: R3135641
Oakwyn Realty Ltd.

1/25
$669,000
40 days
2BD
2BA
1 Parking
807 sqft
Maint. Fee $379
MLS#: R3140395
Emily Oh Realty

1/30
$679,900
55 days
2BD
2BA
2 Parking
810 sqft
Maint. Fee $379
MLS#: R3136287
2 Percent Realty West Coast
