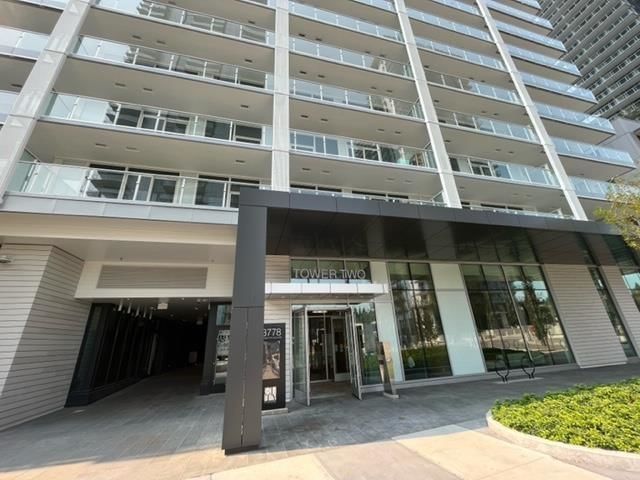
1705 - 3833 Evergreen Place N, Burnaby

1705 - 3833 Evergreen Place N
+32
3
 bed
2
 bath
1
 parking
943
 sqft
Condo Apt
* This unit size is calculated from condos.ca data
$799,000
For Sale
20 days
 on site
$799,000
* This unit size is calculated from condos.ca data
Click to open the pre-gallery to get the direction
Maintenance fees
$584.20
Locker
Owned
Exposure
-
Possession
-
Price per sqft
$847
Taxes
$2,931.55 (2025)
Outdoor space
-
Age of building
3 years old
See what's nearby
Description
Welcome to City of Lougheed Tower 2, the newest vibrant development by Shape Properties. This 3 bedroom 2 bath corner unit features stainless steel Bosch appliances and quartz countertops throughout. Central Air Conditioning for maximum comfortability indoors or enjoy outdoor BBQ on the oversized balcony. Site amenities includes a professional fitness centre, table tennis, billiards lounge, putting green, private studying pods, and many more! Northeast exposure provides beautiful mountain view and also sunny bright water/city view towards the south. Conveniently located beside Lougheed Mall, the skytrain, banks, grocery stores and restaurants - everything you need daily is just minutes walk away.
Broker: Luxmore Realty
MLS®#: R3177585
Property details
Neighbourhood:
Parking:
Yes
Parking type:
Detached Garage
Property type:
Condo Apt
Heating type:
Electric
Style:
Apartment/Condo
Ensuite laundry:
No
MLS Size:
943 sqft
Listed on:
Oct 21, 2026
Show all details
Rooms
NameSizeFeatures
Foyer
16.00 x 3.50 ft
Bedroom
9.67 x 10.67 ft
Bedroom
8.00 x 10.67 ft
Show all
Instant estimate:
orto view instant estimate
$24,485
lower than listed price
i
High
$796,310
Mid
$774,515
Low
$740,290
Have a home? See what it's worth with an instant estimate

Use our AI-assisted tool to get an instant estimate of your home's value, up-to-date neighbourhood sales data, and tips on how to sell for more.

Included in Maintenance Fees

Water

City of Lougheed-Tower Two

City of Lougheed-Tower Two

3833 Evergreen Pl

For sale 13
|
For rent 4
2801 - 3833 Evergreen Place
1/18
$799,900
22 days
2801 - 3833 Evergreen Place
3BD
2BA
1 Parking
950 sqft
Maint. Fee $602
MLS#: R3176577
Mizar Marketing Ltd.
22 days
3905 - 3833 Evergreen Place
1/3
$848,000
102 days
3905 - 3833 Evergreen Place
3BD
2BA
1 Parking
932 sqft
Maint. Fee $577
MLS#: R3151705
MZ Realty
102 days
1510 - 3833 Evergreen Place
1/36
$788,000
117 days
1510 - 3833 Evergreen Place
2BD
2BA
1 Parking
850 sqft
Maint. Fee $526
MLS#: R3147119
Royal LePage Sterling Realty
117 days
605 - 3833 Evergreen Place
1/27
$865,000
127 days
605 - 3833 Evergreen Place
3BD
2BA
1 Parking
932 sqft
Maint. Fee $595
MLS#: R3143251
Sutton Group - 1st West Realty

127 days

About 1705 - 3833 Evergreen Place N

1705 - 3833 Evergreen Place N is a Burnaby condo for sale. 1705 - 3833 Evergreen Place N has an asking price of $799000, and has been on the market since October 2026. This condo has 3 beds, 2 bathrooms and is 943 sqft. 1705 - 3833 Evergreen Place N resides in the Burnaby Lougheed neighbourhood, and nearby areas include Coquitlam West, The Crest, Glenayre and Maillardville.

Looking for your next favourite place to eat? There is a lot close to City of Lougheed-Tower Two.Grab your morning coffee at Tim Hortons located at 9855 Austin Rd. Groceries can be found at Anna's Cake House which is a short walk and you'll find Burquitlam Physiotherapy nearby as well. City of Lougheed-Tower Two is a 4-minute walk from great parks like Brookmere Park and Discovery Place Park.

For those residents of City of Lougheed-Tower Two without a car, you can get around quite easily. The closest transit stop is a Bus Stop (North Rd / Austin Ave Northbound) and is a short distance away connecting you to Burnaby's public transit service. It also has route Moody Centre Station / Lougheed Station, route Lougheed Station / Metrotown Station, and more nearby.

mls reciprocity

Disclaimer: This representation is based in whole or in part on data generated by the Chilliwack & District Real Estate Board, Fraser Valley Real Estate Board or Greater Vancouver REALTORS® which assumes no responsibility for its accuracy. MLS®, REALTOR® and the associated logos are trademarks of The Canadian Real Estate Association.