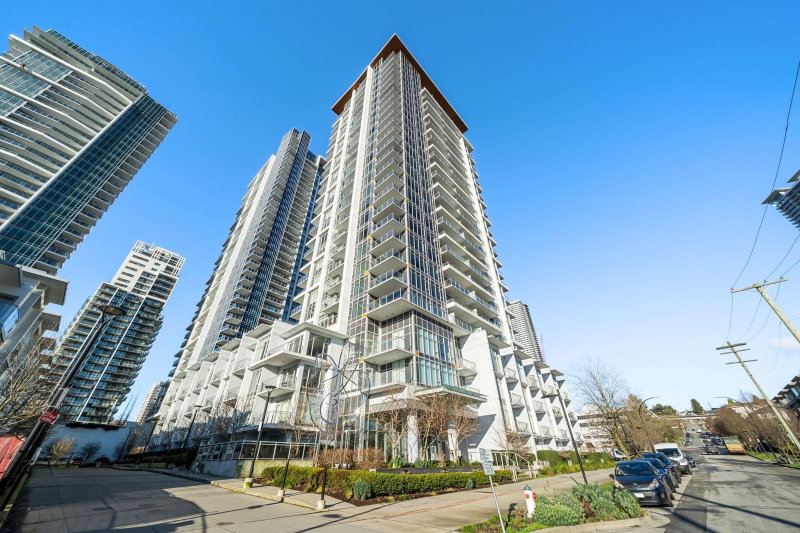
1 - 388 Ellesmere Avenue, Burnaby

1 - 388 Ellesmere Avenue
+26
3
 bed
3
 bath
1
 parking
1242
 sqft
Condo Townhouse
* This unit size is calculated from condos.ca data
$1,067,000
For Sale
20 days
 on site
$1,067,000
* This unit size is calculated from condos.ca data
Click to open the pre-gallery to get the direction
Maintenance fees
$547.19
Locker
Owned
Exposure
-
Possession
-
Price per sqft
$859
Taxes
$3,584.5 (2026)
Outdoor space
Balcony, Patio
Age of building
15 years old
See what's nearby
Description
WELCOME HOME to your SPACIOUS 3-BEDROOM, 3-BATHROOM, 1,242 SQ. FT. TOWNHOME in Burnaby’s highly desirable CAPITOL HILL neighbourhood. Enjoy the comfort and privacy of a BOUTIQUE 5-UNIT STRATA, where strata living feels refreshingly personal. Thoughtful details—including elegant CROWN MOULDING and quality finishes—create a home that feels both refined and welcoming. Families will appreciate the convenient access to K–12 schools, post-secondary education including SFU, parks, transit, and everyday amenities. Just minutes away, THE AMAZING BRENTWOOD offers exceptional shopping, dining, and entertainment. A wonderful opportunity to enjoy SPACE, STYLE, and an outstanding NORTH BURNABY LOCATION.
Broker: eXp Realty
MLS®#: R3170237
Property details
Neighbourhood:
Parking:
Yes
Parking type:
Detached Garage
Property type:
Condo Townhouse
Heating type:
Baseboard,
Style:
Townhouse
Ensuite laundry:
No
MLS Size:
1242 sqft
Listed on:
Sep 28, 2026
Show all details
Rooms
NameSizeFeatures
Kitchen
10.50 x 12.00 ft
Storage
8.33 x 3.25 ft
Dining Room
9.00 x 12.00 ft
Show all
Instant estimate:
orto view instant estimate
$49,730
lower than listed price
i
High
$1,066,834
Mid
$1,017,270
Low
$989,213
Have a home? See what it's worth with an instant estimate

Use our AI-assisted tool to get an instant estimate of your home's value, up-to-date neighbourhood sales data, and tips on how to sell for more.

Included in Maintenance Fees

Garbage Pickup
Capitol Hill

Capitol Hill

388 Ellesmere Ave

For sale 0
|
For rent 0
TH103 - 2351 Beta Avenue
1/40
$999,000
40 days
TH103 - 2351 Beta Avenue
3BD
3BA
2 Parking
1,307 sqft
Maint. Fee $851
MLS#: R3162362
Grand Central Realty
40 days
TH307 - 2351 Beta Avenue
1/39
$1,149,000
145 days
TH307 - 2351 Beta Avenue
3BD
3BA
2 Parking
1,290 sqft
Maint. Fee $844
MLS#: R3127957
Team 3000 Realty Ltd.
145 days
105 - 2378 Alpha Avenue
1/40
$925,000
20 days
105 - 2378 Alpha Avenue
2BD
2BA
2 Parking
1,346 sqft
Maint. Fee $966
MLS#: R3170169
Macdonald Realty
20 days
5 - 3838 Albert Street
1/31
$975,000
5 days
5 - 3838 Albert Street
3BD
3BA
2 Parking
1,285 sqft
Maint. Fee $506
MLS#: R3174762
Century 21 In Town Realty

5 days

About 1 - 388 Ellesmere Avenue

1 - 388 Ellesmere Avenue is a Burnaby condo for sale. It has been listed at $1067000 since September 2026. This condo has 3 beds, 3 bathrooms and is 1242 sqft. 1 - 388 Ellesmere Avenue resides in the Burnaby Capitol Hill neighbourhood, and nearby areas include Sperling Duthie, Brentwood, Montecito and Central Burnaby.

Some good places to grab a bite are Sushi Giwa, Sushi Town or Peking Restaurant. Venture a little further for a meal at one of Capitol Hill neighbourhood's restaurants. If you love coffee, you're not too far from Starbucks located at 6564 Hastings St. Groceries can be found at Hills Bakery which is only steps away and you'll find Gregory J McAnulty & Associates a short walk as well. For those days you just want to be indoors, look no further than Muckabout Gift Gallery to keep you occupied for hours. 388 Ellesmere Ave is nearby from great parks like Dynes Park and George Green Park.

If you are looking for transit, don't fear, 388 Ellesmere Ave has a public transit Bus Stop (Hastings St / Holdom Ave Westbound) only steps away. It also has route Patterson Station / Holdom Station close by.

mls reciprocity

Disclaimer: This representation is based in whole or in part on data generated by the Chilliwack & District Real Estate Board, Fraser Valley Real Estate Board or Greater Vancouver REALTORS® which assumes no responsibility for its accuracy. MLS®, REALTOR® and the associated logos are trademarks of The Canadian Real Estate Association.