


Maintenance fees
$473.21
Locker
Owned
Exposure
-
Possession
-
Price per sqft
$545
Taxes
$2,104.2 (2025)
Outdoor space
-
Age of building
42 years old
See what's nearby
Description
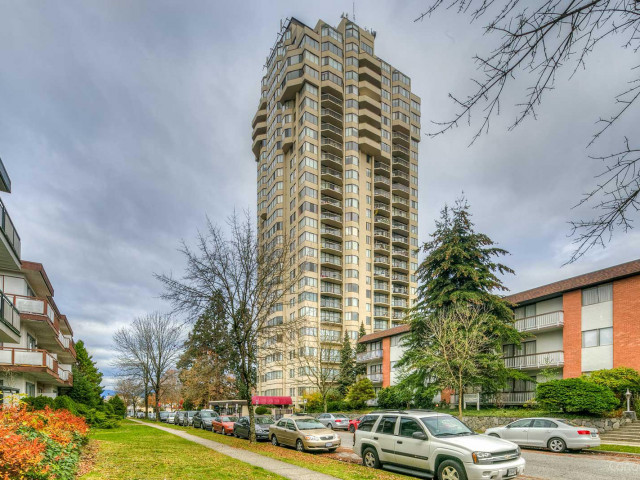
This renovated sub-penthouse offers stunning 270° views of mountains, city skyline, and the Fraser Valley. Enjoy a sleek modern kitchen with quartz counters, stainless steel appliances, and an oversized island—perfect for entertaining. The spa-inspired bathroom features a deep soaker tub and elegant porcelain tile. Bright and airy with expansive window panels, laminate floors, and in-suite laundry. Building amenities include a fitness centre, squash court, and basketball court. Prime location steps to Metrotown Mall, SkyTrain, Bonsor Rec Centre, and Central Park. Includes 1 parking, 1 storage. Rentals and pets welcome—ideal for investors or homeowners seeking luxury, lifestyle, and convenience.
Broker: Coldwell Banker Prestige Realty
MLS®#: R3137461
Property details
Neighbourhood:
Parking:
Yes
Parking type:
Detached Garage
Property type:
Condo Apt
Heating type:
Baseboard,
Style:
Apartment/Condo
Ensuite laundry:
No
MLS Size:
1228 sqft
Listed on:
Jun 18, 2026
Show all details
Rooms
| Name | Size | Features |
|---|---|---|
Primary Bedroom | 11.08 x 17.25 ft | |
Bedroom | 11.17 x 12.58 ft | |
Dining Room | 16.08 x 15.17 ft |
Show all
Instant estimate:
orto view instant estimate
$15,285
lower than listed pricei
High
$672,111
Mid
$653,715
Low
$624,829
Have a home? See what it's worth with an instant estimate
Use our AI-assisted tool to get an instant estimate of your home's value, up-to-date neighbourhood sales data, and tips on how to sell for more.
Jacuzzi
Included in Maintenance Fees
Water
Garbage Pickup
Gardening
Hot Water
Management
Snow Removal
Recreation Facility

1/34
$628,800
25 days
2BD
1BA
1 Parking
1,147 sqft
Maint. Fee $438
MLS#: R3142716
Real Broker

1/36
$639,000
50 days
2BD
1BA
1 Parking
1,135 sqft
Maint. Fee $438
MLS#: R3132597
RE/MAX Westcoast

1/23
$728,000
54 days
2BD
2BA
1 Parking
1,067 sqft
Maint. Fee $506
MLS#: R3132395
Nu Stream Realty Inc.

1/29
$699,900
112 days
2BD
2BA
1 Parking
1,190 sqft
Maint. Fee $584
MLS#: R3107402
RE/MAX Crest Realty
