

Maintenance fees
$505.15
Locker
Owned
Exposure
-
Possession
-
Price per sqft
$500
Taxes
$1,488.54 (2025)
Outdoor space
-
Age of building
45 years old
See what's nearby
Description
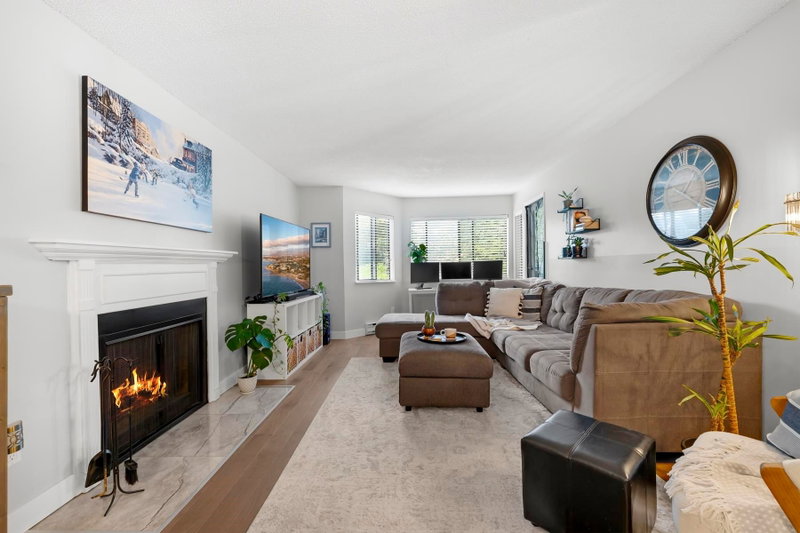
FULLY RENOVATED CORNER UNIT, there's nothing to do but move in. This ground entry level home has been beautifully updated top to bottom, with a kitchen featuring maple shaker cabinets, quartz countertops, and stainless-steel appliances, plus new hardwood floors and a fully renovated bathroom. At 940 Sq.Ft. with 2 large bedrooms, this corner unit offers rare privacy with only one shared wall. The spacious covered balcony is secure and private, inviting you to unwind with southwest views over the courtyard garden, while in-suite laundry with a newer washer and dryer adds everyday ease. Includes 1 parking, storage locker and rain screened in 2001. Located just steps from parks, the SkyTrain, and all the shopping you could need.
Broker: Royal LePage West Real Estate Services
MLS®#: R3162190
Property details
Neighbourhood:
Parking:
Yes
Parking type:
Underground
Property type:
Condo Apt
Heating type:
Baseboard,
Style:
Apartment/Condo
Ensuite laundry:
No
MLS Size:
940 sqft
Listed on:
Sep 8, 2026
Show all details
Rooms
| Name | Size | Features |
|---|---|---|
Foyer | 6.33 x 7.83 ft | |
Living Room | 11.92 x 22.42 ft | |
Dining Room | 8.00 x 8.00 ft |
Show all
Instant estimate:
orto view instant estimate
$10,648
lower than listed pricei
High
$472,176
Mid
$459,252
Low
$438,959
Have a home? See what it's worth with an instant estimate
Use our AI-assisted tool to get an instant estimate of your home's value, up-to-date neighbourhood sales data, and tips on how to sell for more.
Included in Maintenance Fees
Garbage Pickup
Gardening
Hot Water
Management
Recreation Facility


1/21
$449,900
111 days
2BD
1BA
1 Parking
918 sqft
Maint. Fee $502
MLS#: R3140904
Oakwyn Realty Ltd.

1/40
$455,000
90 days
2BD
1BA
1 Parking
915 sqft
Maint. Fee $453
MLS#: R3147897
Royal LePage West Real Estate Services

1/21
$475,000
87 days
2BD
1BA
1 Parking
900 sqft
Maint. Fee $436
MLS#: R3149585
One Percent Realty Ltd.

1/22
$479,000
13 days
2BD
1BA
1 Parking
891 sqft
Maint. Fee $510
MLS#: R3172395
RE/MAX Select Realty
