


Maintenance fees
$622.00
Locker
Owned
Exposure
-
Possession
-
Price per sqft
$629
Taxes
$2,579.01 (2025)
Outdoor space
-
Age of building
19 years old
See what's nearby
Description
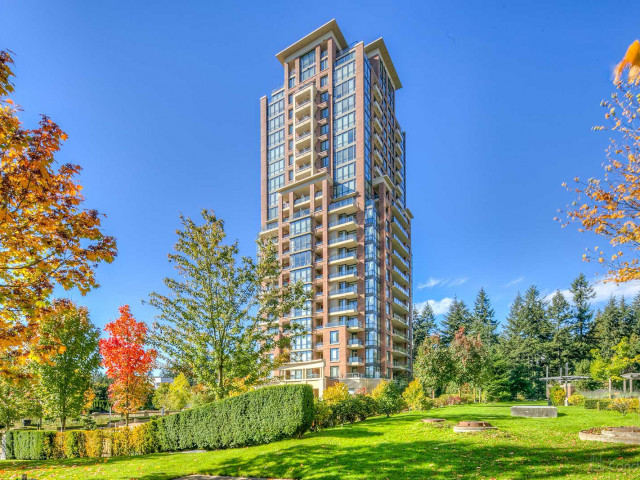
Welcome to Belvedere at City in the Park! This spacious 2-bedroom, 2-bathroom concrete high-rise home offers 1,111 sqft of well-designed living with 9ft ceilings, an open floor plan, and floor-to-ceiling windows showcasing stunning panoramic views of parks, city, and mountains. Features include granite countertops, stainless steel appliances, maple cabinetry, and two balconies to enjoy the scenery. The building offers resort-style amenities including a grand lobby, gym, lounge, library, theatre, and more. Ideally located just steps to Edmonds SkyTrain, Taylor Park Elementary, Byrne Creek Secondary, daycare, and scenic trails. Experience the perfect balance of nature and convenience in one of Burnaby’s most desirable communities. Open House on Sept 26 & 27, Sat & Sun, 2-4pm.
Broker: LeHomes Realty Premier
MLS®#: R3168156
Open House Times
Saturday, Sep 26th
2:00pm - 4:00pm
Sunday, Sep 27th
2:00pm - 4:00pm
Property details
Neighbourhood:
Parking:
Yes
Parking type:
Detached Garage
Property type:
Condo Apt
Heating type:
Baseboard
Style:
Apartment/Condo
Ensuite laundry:
No
MLS Size:
1111 sqft
Listed on:
Sep 22, 2026
Show all details
Rooms
| Name | Size | Features |
|---|---|---|
Living Room | 12.42 x 19.83 ft | |
Kitchen | 8.00 x 11.00 ft | |
Primary Bedroom | 10.42 x 13.58 ft |
Show all
Instant estimate:
orto view instant estimate
$30,308
higher than listed pricei
High
$749,831
Mid
$729,308
Low
$697,081
Have a home? See what it's worth with an instant estimate
Use our AI-assisted tool to get an instant estimate of your home's value, up-to-date neighbourhood sales data, and tips on how to sell for more.
Jacuzzi
Included in Maintenance Fees
Water
Garbage Pickup
Gardening
Hot Water
Management
Recreation Facility

1/40
$728,000
6 days
2BD
2BA
1 Parking
1,199 sqft
Maint. Fee $628
MLS#: R3166488
RE/MAX Crest Realty

1/35
$759,800
162 days
2BD
2BA
2 Parking
1,147 sqft
Maint. Fee $601
MLS#: R3110978
Nu Stream Realty Inc.

1/40
$689,000
43 days
2BD
2BA
2 Parking
1,038 sqft
Maint. Fee $546
MLS#: R3154468
Oakwyn Realty Ltd.

1/24
$699,000
96 days
2BD
2BA
1 Parking
1,069 sqft
Maint. Fee $474
MLS#: R3137394
Oakwyn Realty Ltd.
