


Maintenance fees
$331.28
Locker
None
Exposure
-
Possession
-
Price per sqft
$717
Taxes
$3,006.36 (2025)
Outdoor space
Balcony, Patio
Age of building
25 years old
See what's nearby
Description
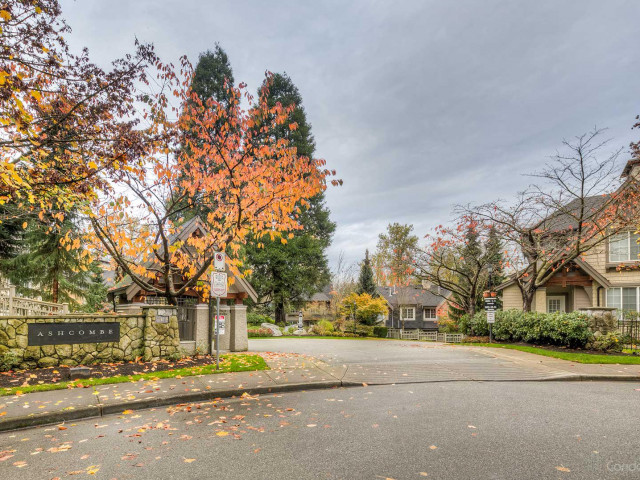
This spacious 2 bed, 2.5 bath Ashcombe by Polygon townhome is a standout. One of the coveted few w a generous backyard & easy access to greenbelt + forest, this beautifully appointed home features 9' ceilings, crown mouldings, slate entry & kitchen flooring, new carpet thru-out & an inviting open-concept living and dining area. The kitchen features Bosch and Fisher & Paykel SS appliances, granite countertops w breakfast bar. Sliding doors open to lrg private patio off the kitchen & a fully fenced backyard off the living room. Spacious primary features a generous w-i closet w four-piece ensuite. Tandem two-car garage w plenty of additional space for either a home gym or storage. A wonderful combination of space and functionality in a beautiful natural setting!
Broker: Engel & Volkers Vancouver
MLS®#: R3156611
Property details
Neighbourhood:
Parking:
3
Parking type:
Other
Property type:
Townhouse
Heating type:
Forced Air
Style:
Townhouse
Ensuite laundry:
No
MLS Size:
1393 sqft
Listed on:
Aug 17, 2026
Show all details
Rooms
| Name | Size | Features |
|---|---|---|
Foyer | 4.50 x 7.33 ft | |
Kitchen | 11.25 x 14.08 ft | |
Patio | 8.00 x 11.75 ft |
Show all
Instant estimate:
orto view instant estimate
$26,597
lower than listed pricei
High
$1,019,780
Mid
$972,403
Low
$945,583
Have a home? See what it's worth with an instant estimate
Use our AI-assisted tool to get an instant estimate of your home's value, up-to-date neighbourhood sales data, and tips on how to sell for more.
Included in Maintenance Fees
Garbage Pickup
Gardening
Management

1/31
$999,900
73 days
3BD
3BA
2 Parking
1,453 sqft
Maint. Fee $278
MLS#: R3152534
Royal Pacific Tri-Cities Realty

1/38
$1,049,900
22 days
3BD
3BA
2 Parking
1,424 sqft
Maint. Fee $445
MLS#: R3168486
Stonehaus Realty Corp.

1/38
$1,049,000
51 days
3BD
3BA
2 Parking
1,448 sqft
Maint. Fee $445
MLS#: R3159254
1NE Collective Realty Inc.
1/28
$960,000
161 days
3BD
2BA
1 Parking
1,465 sqft
Maint. Fee $709
MLS#: R3121480
Selmak Realty Limited
