


Maintenance fees
$445.53
Locker
Owned
Exposure
-
Possession
-
Price per sqft
$632
Taxes
$1,915.96 (2025)
Outdoor space
-
Age of building
39 years old
See what's nearby
Description
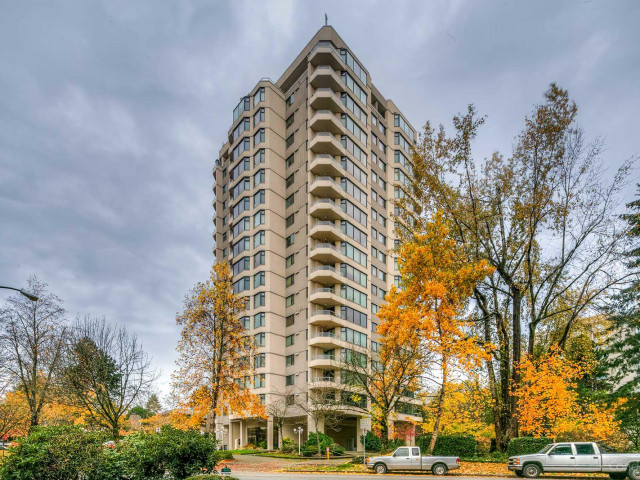
The Ambassador - Spacious 2 BR condo w/desirable NE exposure. Large windows provide abundant natural light throughout the open, airy floor plan. Renovated kitchen features modern cabinetry, quartz countertops, SS appliance, a generous island w/seating & storage, while refreshed bathrooms, newer blinds, closet organizers & engineered flooring throughout add everyday functionality. A good size balcony overlooking mature trees, a lush courtyard & mountain views. In-suite laundry, amenities, parking + locker. Rainscreened building & proactive strata mgmt provide added peace of mind, w/scheduled maintenances, yearly inspections & numerous updates completed over the years. Prime location in a long-established neighbourhood, close to schools, transit, shopping, trails, golf course & SFU.
Broker: Oakwyn Realty Northwest
MLS®#: R3163881
Property details
Neighbourhood:
Parking:
Yes
Parking type:
Underground
Property type:
Condo Apt
Heating type:
Baseboard
Style:
Apartment/Condo
Ensuite laundry:
Yes
MLS Size:
1027 sqft
Listed on:
Sep 10, 2026
Show all details
Rooms
| Name | Size | Features |
|---|---|---|
Living Room | 13.83 x 17.75 ft | |
Dining Room | 5.33 x 14.00 ft | |
Kitchen | 11.92 x 12.17 ft |
Show all
Instant estimate:
orto view instant estimate
$21,693
lower than listed pricei
High
$644,960
Mid
$627,307
Low
$599,588
Have a home? See what it's worth with an instant estimate
Use our AI-assisted tool to get an instant estimate of your home's value, up-to-date neighbourhood sales data, and tips on how to sell for more.
Elevator
Sauna
Outdoor Pool
Included in Maintenance Fees
Water
Garbage Pickup
Gardening
Hot Water
Management
Recreation Facility

1/32
$619,000
71 days
2BD
2BA
1 Parking
1,105 sqft
Maint. Fee $460
MLS#: R3154473
RE/MAX Select Properties
1/39
$584,900
64 days
2BD
1BA
1 Parking
938 sqft
Maint. Fee $553
MLS#: R3156462
Macdonald Realty

1/22
$699,900
12 days
2BD
2BA
2 Parking
906 sqft
Maint. Fee $460
MLS#: R3173749
88West Realty

1/38
$699,000
15 days
2BD
2BA
1 Parking
906 sqft
Maint. Fee $460
MLS#: R3172663
Royal Pacific Tri-Cities Realty
