


Maintenance fees
$422.99
Locker
Owned
Exposure
-
Possession
-
Price per sqft
$991
Taxes
$2,094.48 (2026)
Outdoor space
-
Age of building
9 years old
See what's nearby
Description
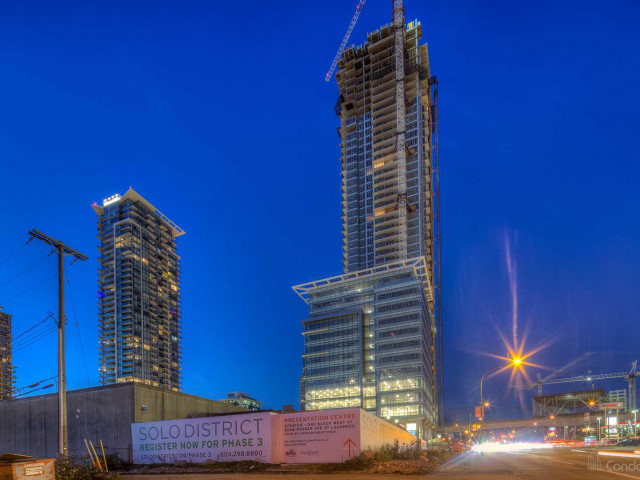
From the 36th floor of Bosa’s SOLO ALTUS, savour open 180° mountain, water & city views to Lions Gate Bridge, with no towers looking in! Coffee, dinner or sunset mocktails? The covered balcony is yours year-round. With geo-exchange heat-pump A/C & heating incl. in strata fees, this mint, original-owner 575 sq.ft. 1-bed + generous OPEN DEN lives large: smart layout fits a dining table & substantial furniture. Features custom bedroom blackout blind, gas stove & dryer, soaker tub. LIVE LARGE WITH: 24/7 concierge, gym, basketball/pickleball court, gardening club, 3 BBQ areas & 49th-floor indoor/outdoor w/kitchen, billiards, ping-pong & TV. 1 PKG, 2 LOCKERS & 4 shared EV chargers (currently free). BONUS: 1 cat or 1 dog welcomed! Easy to show, book your private viewing or come to my open houses!
Broker: Oakwyn Realty Northwest
MLS®#: R3182498
Open House Times
Saturday, Nov 14th
1:30pm - 3:30pm
Sunday, Nov 15th
1:30pm - 3:30pm
Property details
Neighbourhood:
Parking:
Yes
Parking type:
Detached Garage
Property type:
Condo Apt
Heating type:
Heat Pump
Style:
Apartment/Condo
Ensuite laundry:
No
MLS Size:
575 sqft
Listed on:
Nov 9, 2026
Show all details
Rooms
| Name | Size | Features |
|---|---|---|
Living Room | 10.58 x 10.00 ft | |
Kitchen | 8.75 x 10.75 ft | |
Primary Bedroom | 14.75 x 9.00 ft |
Show all
Instant estimate:
orto view instant estimate
$4,932
lower than listed pricei
High
$580,866
Mid
$564,968
Low
$540,003
Have a home? See what it's worth with an instant estimate
Use our AI-assisted tool to get an instant estimate of your home's value, up-to-date neighbourhood sales data, and tips on how to sell for more.
Included in Maintenance Fees
Heat
Water
Garbage Pickup
Gardening
Hot Water
Management
Snow Removal
Recreation Facility

1/40
$578,000
53 days
1BD
1BA
1 Parking
519 sqft
Maint. Fee $383
MLS#: R3166956
Stonehaus Realty Corp.

1/23
$549,000
5 days
1BD
1BA
1 Parking
618 sqft
Maint. Fee $457
MLS#: R3181247
Stilhavn Real Estate Services

1/11
$595,000
104 days
1BD
1BA
1 Parking
616 sqft
Maint. Fee $457
MLS#: R3150743
Dracco Pacific Realty

1/14
$560,000
182 days
1BD
1BA
1 Parking
535 sqft
Maint. Fee $331
MLS#: R3122420
eXp Realty
