


Maintenance fees
$383.09
Locker
Owned
Exposure
-
Possession
-
Price per sqft
$1,148
Taxes
$1,747.44 (2025)
Outdoor space
-
Age of building
8 years old
See what's nearby
Description
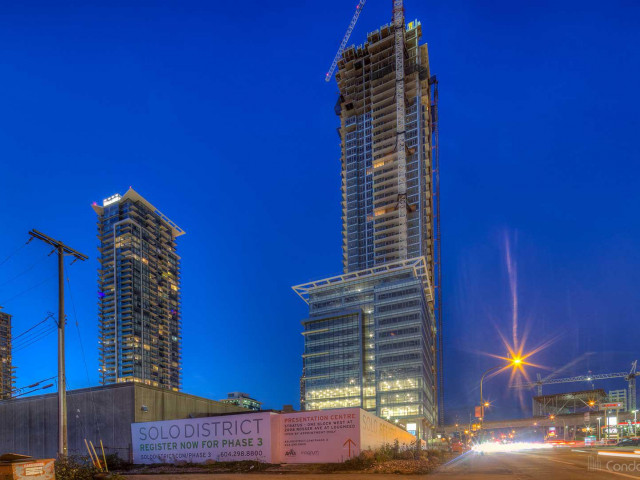
Welcome to Altus at Solo District by BOSA & Appia. This bright open-concept home features 9’ ceilings, laminate flooring, geothermal heating & A/C, and stainless steel appliances. Enjoy stunning views of Downtown Vancouver, and the North Shore Mountains from the oversized covered balcony. Includes 1 secure parking stall and 2 storage lockers. Residents enjoy 24-hour concierge service and premium amenities including a gym , outdoor sports court, BBQ area, lounge, games room, theatre, rooftop terrace, panoramic views, and electric vehicle charging stations. Steps to Brentwood Mall, Whole Foods, Starbucks, restaurants, shopping Centre. Perfect for investors, first-time buyers, or urban professionals alike. Open house Sat Sep 12 , 2 - 4 p.m
Broker: Stonehaus Realty Corp.
MLS®#: R3146556
Property details
Neighbourhood:
Parking:
Yes
Parking type:
Underground
Property type:
Condo Apt
Heating type:
Electric,
Style:
Apartment/Condo
Ensuite laundry:
Yes
MLS Size:
519 sqft
Listed on:
Jul 15, 2026
Show all details
Rooms
| Name | Size | Features |
|---|---|---|
Living Room | 9.42 x 11.08 ft | |
Kitchen | 5.83 x 11.83 ft | |
Bedroom | 10.75 x 9.75 ft |
Show all
Instant estimate:
orto view instant estimate
$26,666
lower than listed pricei
High
$585,150
Mid
$569,134
Low
$543,985
Have a home? See what it's worth with an instant estimate
Use our AI-assisted tool to get an instant estimate of your home's value, up-to-date neighbourhood sales data, and tips on how to sell for more.
Included in Maintenance Fees
Water
Heat
Garbage Pickup
Gardening
Hot Water
Management
Snow Removal
Recreation Facility

1/13
$560,000
125 days
1BD
1BA
1 Parking
535 sqft
Maint. Fee $331
MLS#: R3122420
eXp Realty

1/19
$569,000
208 days
1BD
1BA
1 Parking
561 sqft
Maint. Fee $356
MLS#: R3090524
Magsen Realty Inc.

1/14
$560,000
26 days
1BD
1BA
1 Parking
552 sqft
Maint. Fee $330
MLS#: R3155783
Magsen Realty Inc.

1/37
$549,800
65 days
1BD
1BA
1 Parking
565 sqft
Maint. Fee $336
MLS#: R3145163
Sutton Group-West Coast Realty
