3603 - 5883 Barker Avenue, Burnaby

3603 - 5883 Barker Avenue
+12
2
 bed
2
 bath
1
 parking
942
 sqft
Condo Apt
* This unit size is calculated from condos.ca data
$898,000
For Sale
20 days
 on site
$898,000
* This unit size is calculated from condos.ca data
Click to open the pre-gallery to get the direction
Maintenance fees
$443.13
Locker
None
Exposure
-
Possession
-
Price per sqft
$953
Taxes
$2,998.33 (2025)
Outdoor space
-
Age of building
8 years old
See what's nearby
Description
Beautifully maintained high-floor corner home at Aldynne on the Park by Polygon Homes, offering breathtaking South panoramic city and Fraser River views from the 36th floor. This bright and spacious 2-bedroom, 2-bath residence features an efficient split-bedroom layout for enhanced privacy, with brand new flooring, air conditioning, and floor-to-ceiling windows that fill the home with natural light and brand new Flooring. Unbeatable location directly across from Central Park and just steps to Patterson SkyTrain Station, Metrotown, Crystal Mall, and daily conveniences.Includes 1 parking stall and 2 storage locker. Exceptional opportunity for both homeowners and investors in one of Burnaby’s most desirable communities.
Broker: Nu Stream Realty Inc.
MLS®#: R3139109
Open House Times
Saturday, Jul 18th
2:00pm - 4:00pm
Add to calendar
Property details
Neighbourhood:
Parking:
Yes
Parking type:
Detached Garage
Property type:
Condo Apt
Heating type:
Heat Pump
Style:
Apartment/Condo
Ensuite laundry:
No
MLS Size:
942 sqft
Listed on:
Jun 23, 2026
Show all details
Rooms
NameSizeFeatures
Living Room
12.67 x 22.50 ft
Primary Bedroom
9.67 x 10.67 ft
Bedroom
9.00 x 9.00 ft
Show all
Instant estimate:
orto view instant estimate
$1,149
higher than listed price
i
High
$924,452
Mid
$899,149
Low
$859,418
Have a home? See what it's worth with an instant estimate

Use our AI-assisted tool to get an instant estimate of your home's value, up-to-date neighbourhood sales data, and tips on how to sell for more.

Included in Maintenance Fees

Water
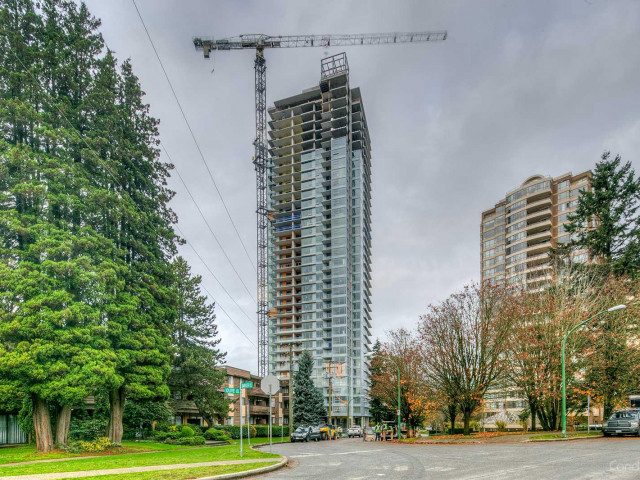
Aldynne on the Park

Aldynne on the Park

5883 Barker Ave

For sale 5
|
For rent 0
607 - 5883 Barker Avenue
1/25
Just listed
$838,000
15 hours
607 - 5883 Barker Avenue
2BD
2BA
0 Parking
882 sqft
Maint. Fee $413
MLS#: R3145603
Sutton Group - 1st West Realty
15 hours
2807 - 5883 Barker Avenue
1/10
$899,800
40 days
2807 - 5883 Barker Avenue
2BD
2BA
2 Parking
930 sqft
Maint. Fee $413
MLS#: R3131663
One Percent Realty Ltd.
40 days
2805 - 5883 Barker Avenue
1/31
$829,000
55 days
2805 - 5883 Barker Avenue
2BD
2BA
1 Parking
821 sqft
Maint. Fee $383
MLS#: R3125120
Luxmore Realty
55 days
404 - 5987 Wilson Avenue
1/20
$899,900
34 days
404 - 5987 Wilson Avenue
2BD
2BA
1 Parking
823 sqft
Maint. Fee $568
MLS#: R3134273
Bosa Properties Realty Inc.

34 days

About 3603 - 5883 Barker Avenue

3603 - 5883 Barker Avenue is a Burnaby condo for sale. 3603 - 5883 Barker Avenue has an asking price of $898000, and has been on the market since June 2026. This 942 sqft condo has 2 beds and 2 bathrooms. 3603 - 5883 Barker Avenue, Burnaby is situated in Metrotown, with nearby neighbourhoods in Burnaby Hospital, Green Tree Village, Killarney and Deer Lake.

There are a lot of great restaurants around 5883 Barker Ave. If you can't start your day without caffeine fear not, your nearby choices include Waves Coffee House. Groceries can be found at Pacific Sun Produce which is only a 4 minute walk and you'll find Oasis Physiotherapy Centre nearby as well. Wanting to catch a movie? Cineplex Cinemas Metropolis is within walking distance from 5883 Barker Ave. For nearby green space, Park and Central Park could be good to get out of your condo and catch some fresh air or to take your dog for a walk.

Transit riders take note, 5883 Barker Ave is nearby to the closest public transit Bus Stop (Northbound Patterson Ave @ Kingsway) with route Patterson Station/holdom Station.

mls reciprocity

Disclaimer: This representation is based in whole or in part on data generated by the Chilliwack & District Real Estate Board, Fraser Valley Real Estate Board or Greater Vancouver REALTORS® which assumes no responsibility for its accuracy. MLS®, REALTOR® and the associated logos are trademarks of The Canadian Real Estate Association.