


Maintenance fees
$399.80
Locker
Owned
Exposure
-
Possession
-
Price per sqft
$735
Taxes
$1,984.28 (2025)
Outdoor space
-
Age of building
14 years old
See what's nearby
Description
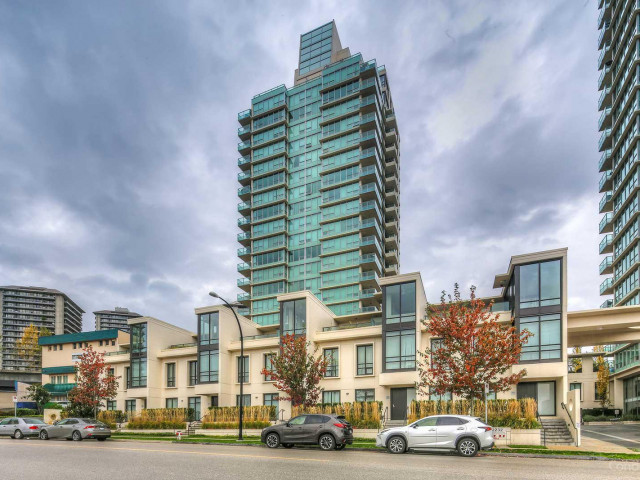
Enjoy CITY LIFE at AFFINITY by BOSA in highly desirable BRENTWOOD near everything! Great price for a move-in-ready home, 815 SF, only 15 yrs old. Two-bedroom bright CORNER unit - good layout - with bedrooms on opposite sides & a CITY VIEW in a concrete building. Kitchen w/granite counters, stylish cabinets to ceiling, stainless appliances including OTR microwave & natural gas stove. RARE Two (2) side-by-side parking stalls & one locker. Commuters’ paradise: hop on skytrain at Holdom or Brentwood stations, near Brentwood Town Center, Costco, trails to Burnaby Lake & Burnaby Lake Sports Complex via Central Valley Greenway. Easy commute to SFU, BCIT, HWY#1. 6 EV stations, visitor parking, one pet allowed. Low Strata fee. Some Virtual photos. OPEN HOUSE: Sun. OCT 4 (2-4pm)
Broker: Royal LePage Sussex
MLS®#: R3151213
Property details
Neighbourhood:
Parking:
2
Parking type:
Detached Garage
Property type:
Condo Apt
Heating type:
Baseboard,
Style:
Apartment/Condo
Ensuite laundry:
No
MLS Size:
815 sqft
Listed on:
Jul 30, 2026
Show all details
Rooms
| Name | Size | Features |
|---|---|---|
Foyer | 4.08 x 12.00 ft | |
Kitchen | 7.75 x 11.25 ft | |
Dining Room | 16.67 x 8.33 ft |
Show all
Instant estimate:
orto view instant estimate
$15,785
lower than listed pricei
High
$599,628
Mid
$583,215
Low
$557,444
Have a home? See what it's worth with an instant estimate
Use our AI-assisted tool to get an instant estimate of your home's value, up-to-date neighbourhood sales data, and tips on how to sell for more.
Included in Maintenance Fees
Water
Heat
Garbage Pickup
Gardening
Hot Water
Management
Snow Removal
Recreation Facility

1/13
$549,000
132 days
1BD
1BA
1 Parking
774 sqft
Maint. Fee $370
MLS#: R3133290
Sutton Centre Realty

1/40
$638,000
34 days
2BD
2BA
1 Parking
849 sqft
Maint. Fee $482
MLS#: R3164891
RE/MAX Crest Realty

1/21
$599,900
34 days
2BD
2BA
2 Parking
832 sqft
Maint. Fee $468
MLS#: R3164916
Sutton Group - 1st West Realty

1/27
$649,000
139 days
2BD
2BA
2 Parking
810 sqft
Maint. Fee $456
MLS#: R3130220
Real Broker
