


Maintenance fees
$686.60
Locker
None
Exposure
-
Possession
-
Price per sqft
$620
Taxes
$2,691 (2025)
Outdoor space
-
Age of building
5 years old
See what's nearby
Description
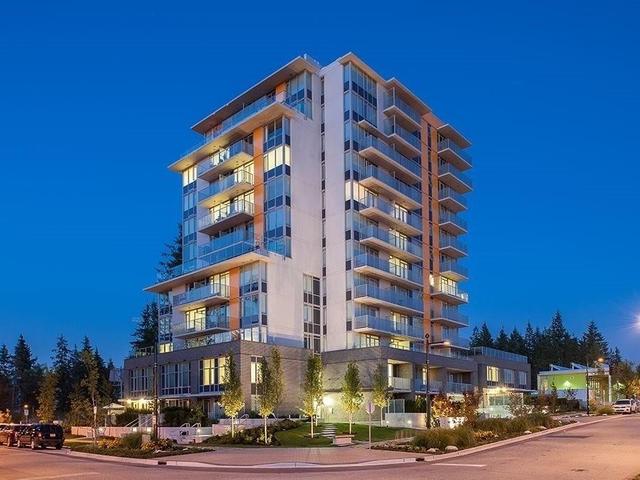
Fraser by Mosaic, ideally located in the heart of SFU’s University community. This bright, south-facing 2-bedroom + HUGE den townhome offers a functional 3-level layout. The main floor features an open-concept kitchen, dining and living area. The second floor offers a spacious bedroom and a large den, perfect as a 3rd bedroom or home office. The top floor features a generous primary bedroom with his & hers walk-in closets and full ensuite. Enjoy abundant natural light, oversized windows, quartz countertops, KitchenAid appliances and radiant in-floor heating. Strata fee includes geothermal heating. Secured underground parking. Steps to childcare, University Highlands Elementary, parks and extensive hiking & biking trails. A wonderful family-friendly community!
Broker: Nu Stream Realty Inc.
MLS®#: R3154879
Property details
Neighbourhood:
Parking:
Yes
Parking type:
Underground
Property type:
Townhouse
Heating type:
Geothermal
Style:
Townhouse
Ensuite laundry:
No
MLS Size:
1209 sqft
Listed on:
Aug 11, 2026
Show all details
Rooms
| Name | Size | Features |
|---|---|---|
Living Room | 12.33 x 14.58 ft | |
Kitchen | 16.08 x 14.58 ft | |
Bedroom | 10.92 x 10.92 ft |
Show all
Instant estimate:
orto view instant estimate
$19,313
lower than listed pricei
High
$766,287
Mid
$730,687
Low
$710,533
Have a home? See what it's worth with an instant estimate
Use our AI-assisted tool to get an instant estimate of your home's value, up-to-date neighbourhood sales data, and tips on how to sell for more.
Included in Maintenance Fees
Heat
Water
1/9
$798,000
816 days
2BD
2BA
1 Parking
1,124 sqft
Maint. Fee $480
MLS#: R2906579
LDG Realty

1/6
$799,900
82 days
3BD
2BA
1 Parking
1,118 sqft
Maint. Fee $528
MLS#: R3148022
Interlink Realty

1/38
$664,880
18 days
3BD
2BA
1 Parking
1,273 sqft
Maint. Fee $508
MLS#: R3168327
Stonehaus Realty Corp.

1/35
$712,950
96 days
3BD
3BA
1 Parking
1,248 sqft
Maint. Fee $534
MLS#: R3143077
RE/MAX Crest Realty
