


Maintenance fees
$541.99
Locker
None
Exposure
-
Possession
-
Price per sqft
$854
Taxes
$2,194.67 (2025)
Outdoor space
-
Age of building
3 years old
See what's nearby
Description
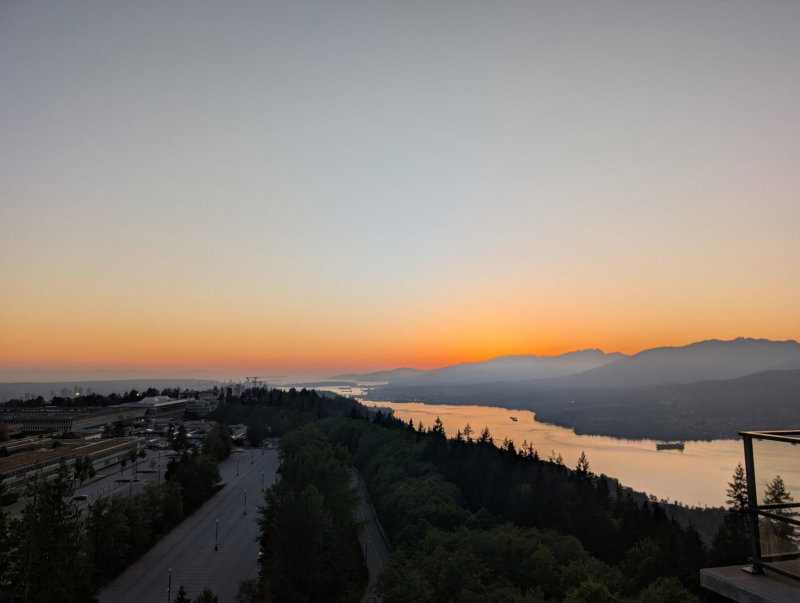
University City Living with This Exceptional 2-Bed, 2-Bath Concrete Unit by MOSAIC. Experience the perfect blend of LOCATION AND VIEWS in this Newly constructed, modern 2-bedroom, 2-bathroom residence at the heart of SFU. Positioned as a corner unit, it showcases breathtaking views and features a contemporary open-concept layout flooded with natural light. benefiting from its prime location, this property is an ideal investment opportunity with convenient access to grocery stores, shopping, recreation, transit, and SFU. Included is one parking stall, making it a practical choice for both personal residence and investment purposes. Seize the opportunity-reach out for more details! Motivated Seller!
Broker: Royal LePage Global Force Realty
MLS®#: R3119899
Property details
Neighbourhood:
Parking:
Yes
Parking type:
Underground
Property type:
Condo Apt
Heating type:
Baseboard
Style:
Apartment/Condo
Ensuite laundry:
No
MLS Size:
807 sqft
Listed on:
May 7, 2026
Show all details
Rooms
| Name | Size | Features |
|---|---|---|
Living Room | 10.50 x 8.83 ft | |
Dining Room | 8.75 x 8.83 ft | |
Kitchen | 19.25 x 6.42 ft |
Show all
Instant estimate:
orto view instant estimate
$47,621
lower than listed pricei
High
$659,223
Mid
$641,179
Low
$612,847
Have a home? See what it's worth with an instant estimate
Use our AI-assisted tool to get an instant estimate of your home's value, up-to-date neighbourhood sales data, and tips on how to sell for more.
Included in Maintenance Fees
Heat
Water

1/7
$599,000
2 days
2BD
2BA
1 Parking
825 sqft
Maint. Fee $520
MLS#: R3177286
Royal Pacific Realty (Kingsway) Ltd.
1/31
$699,900
168 days
2BD
2BA
1 Parking
800 sqft
Maint. Fee $506
MLS#: R3121003
Sutton Group - 1st West Realty

1/22
$618,000
196 days
2BD
2BA
1 Parking
825 sqft
Maint. Fee $534
MLS#: R3109517
Sutton Group - 1st West Realty

1/35
$628,000
30 days
2BD
2BA
1 Parking
806 sqft
Maint. Fee $430
MLS#: R3168473
Nu Stream Realty Inc.
