


Maintenance fees
$340.18
Locker
Owned
Exposure
-
Possession
-
Price per sqft
$480
Taxes
$1,400 (2025)
Outdoor space
-
Age of building
58 years old
See what's nearby
Description
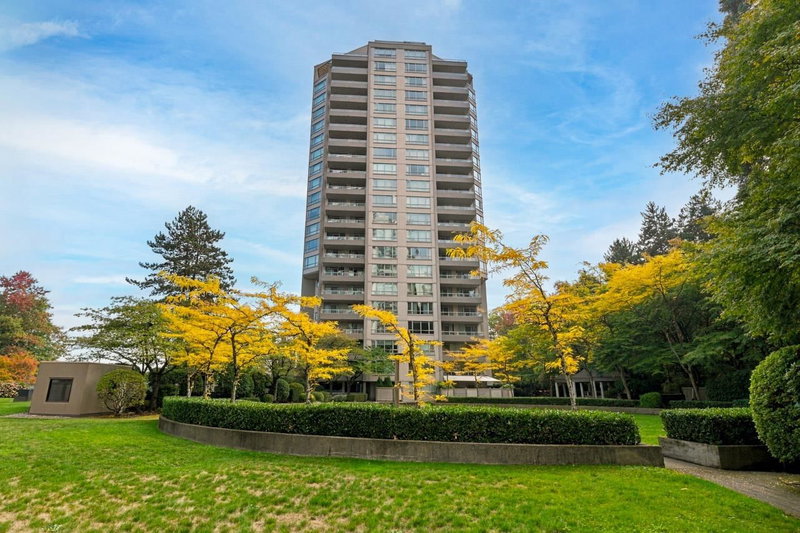
A Short walk to Marlborough Elementary (French Immersion) and Burnaby Central Secondary or Moscrop Secondary (French Immersion). Top Floor 2 bedroom and 1 bath renovated unit awaits. Refinished wood floors throughout. Updated bathroom with soaker tub. This South West corner unit gets sun light throughout the day. There is a galley-style kitchen with stainless appliances. Two spacious bedrooms, good sized entry foyer. There is 1 Secure Underground Parking and 1 Locker. Shared Laundry. Walk to Metrotown, Sky Train, and shops along Kingsway. Close to Crystal Mall and Central Park. This building is a Share Sale Ownership building. Requires all cash buyer OR 35% down with funding through a specific Credit Union. No Pets and No Smoking. Long Term Rentals OK. Call Now for your private showing.
Broker: Royal Pacific Realty (Kingsway) Ltd.
MLS®#: R3135040
Property details
Neighbourhood:
Parking:
Yes
Parking type:
Detached Garage
Property type:
Condo Apt
Heating type:
Baseboard,
Style:
Apartment/Condo
Ensuite laundry:
No
MLS Size:
855 sqft
Listed on:
Jun 11, 2026
Show all details
Rooms
| Name | Size | Features |
|---|---|---|
Kitchen | 7.00 x 7.00 ft | |
Dining Room | 7.00 x 9.00 ft | |
Living Room | 12.00 x 18.00 ft |
Show all
Instant estimate:
orto view instant estimate
$17,887
lower than listed pricei
High
$403,147
Mid
$392,113
Low
$374,786
Have a home? See what it's worth with an instant estimate
Use our AI-assisted tool to get an instant estimate of your home's value, up-to-date neighbourhood sales data, and tips on how to sell for more.
Included in Maintenance Fees
Water
1/34
$448,800
17 days
1BD
1BA
1 Parking
805 sqft
Maint. Fee $483
MLS#: R3173665
Sutton Group-West Coast Realty
1/25
$450,000
50 days
1BD
1BA
1 Parking
745 sqft
Maint. Fee $378
MLS#: R3161583
Keller Williams Bold Realty

1/10
$408,800
11 days
1BD
1BA
1 Parking
759 sqft
Maint. Fee $305
MLS#: R3174723
Royal Pacific Realty (Kingsway) Ltd.

1/35
$409,900
44 days
1BD
1BA
1 Parking
728 sqft
Maint. Fee $305
MLS#: R3163726
Homelife Benchmark Realty Corp.
