


Maintenance fees
$860.61
Locker
Owned
Exposure
-
Possession
-
Price per sqft
$1,023
Taxes
$2,603.9 (2026)
Outdoor space
Balcony, Patio
Age of building
2 years old
See what's nearby
Description
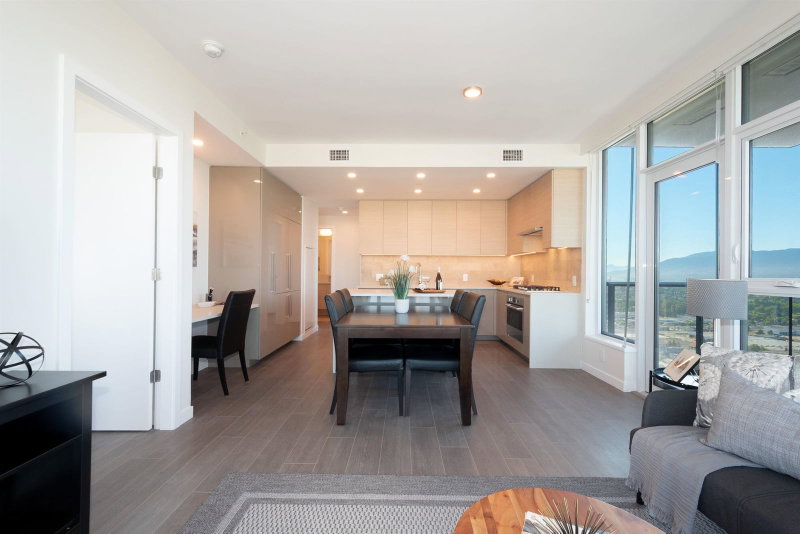
Rare corner home at Gilmore Place by Onni, set directly on the SkyTrain line in Burnaby's vibrant Brentwood community. This 1,075 sq ft 3-bed, 2-bath home is wrapped by an exceptional 221 sq ft patio - nearly 24 ft wide, framing sweeping North Shore mountain views. 9' ceilings, two exposures, European appliances and gas cooktop, two-tone cabinetry, and an oversized island. The primary suite features a walk-in closet and spa-inspired ensuite with a large soaker tub and separate shower; a second bedroom offers its own walk-in. Residents enjoy 100,000 sq ft of resort-style amenities: indoor/outdoor pools, hot tubs, saunas, two gyms, golf simulator, bowling lanes, sports court, theatre, guest suites, concierge & more. Steps to Gilmore SkyTrain, The Amazing Brentwood, T&T, and dining!
Broker: Oakwyn Realty Northwest
MLS®#: R3136103
Open House Times
Saturday, Sep 26th
1:00pm - 3:00pm
Property details
Neighbourhood:
Parking:
Yes
Parking type:
Detached Garage
Property type:
Condo Apt
Heating type:
Forced Air
Style:
Apartment/Condo
Ensuite laundry:
No
MLS Size:
1075 sqft
Listed on:
Jun 15, 2026
Show all details
Rooms
| Name | Size | Features |
|---|---|---|
Living Room | 12.75 x 9.67 ft | |
Dining Room | 12.75 x 6.42 ft | |
Kitchen | 14.92 x 8.08 ft |
Show all
Instant estimate:
orto view instant estimate
$43,338
lower than listed pricei
High
$1,086,295
Mid
$1,056,562
Low
$1,009,875
Have a home? See what it's worth with an instant estimate
Use our AI-assisted tool to get an instant estimate of your home's value, up-to-date neighbourhood sales data, and tips on how to sell for more.
Included in Maintenance Fees
Water
1/29
$989,900
8 days
2BD
2BA
1 Parking
985 sqft
Maint. Fee $791
MLS#: R3165730
Royal LePage Sterling Realty

1/22
$1,125,900
223 days
2BD
2BA
1 Parking
985 sqft
Maint. Fee $791
MLS#: R3089581
Onni Realty Inc

1/17
$1,121,900
223 days
2BD
2BA
1 Parking
985 sqft
Maint. Fee $788
MLS#: R3089574
Onni Realty Inc

1/22
$1,130,900
223 days
2BD
2BA
1 Parking
985 sqft
Maint. Fee $788
MLS#: R3089568
Onni Realty Inc
