


Maintenance fees
$547.66
Locker
Owned
Exposure
-
Possession
-
Price per sqft
$1,023
Taxes
$2,145.54 (2025)
Outdoor space
-
Age of building
2 years old
See what's nearby
Description
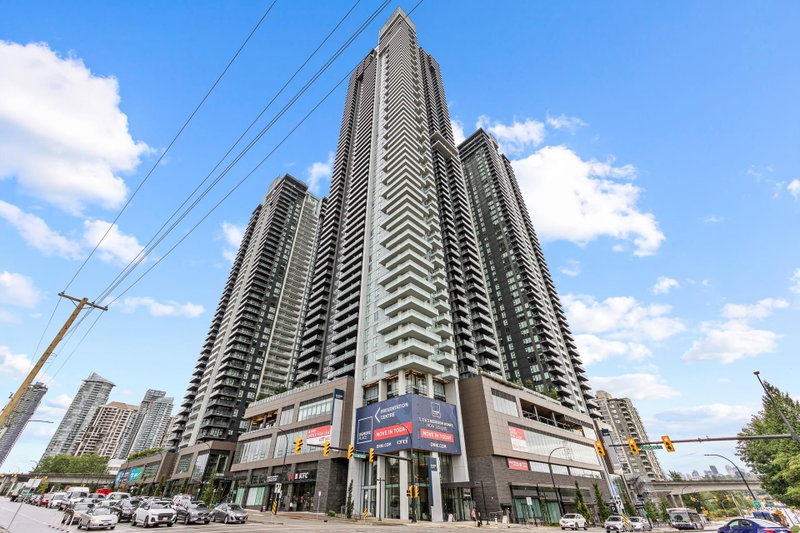
Welcome to Gilmore Place 3 by renowned developer Onni Group - one of Burnaby's most exciting master-planned communities offering truly unmatched resort-style amenities. This well-kept Jr 2 Bedroom, 2 Full Bathroom home is located on the 36th floor and offers approximately 680sqft of thoughtfully designed living space w/ 1parking 1storage. Bright East facing unit featuring 8'8-9'ceilings, AC, quartz countertops, and premium appliances. Enjoying over 75,000 sq ft of world-class amenities including swimming pools, sauna&steam rooms, fitness centres,bowling lanes, karaoke,multiple party lounges, guest suites. Steps to Gilmore SkyTrain Station w/easy access to Downtown, Hwy 1, SFU, Brentwood shopping, dining & T&T supermarket. Fixed tenancy in place until February 2027 - excellent investment.
Broker: Pacific Evergreen Realty Ltd.
MLS®#: R3128797
Property details
Neighbourhood:
Parking:
Yes
Parking type:
Underground
Property type:
Condo Apt
Heating type:
Forced Air
Style:
Apartment/Condo
Ensuite laundry:
No
MLS Size:
682 sqft
Listed on:
May 27, 2026
Show all details
Rooms
| Name | Size | Features |
|---|---|---|
Living Room | 10.58 x 10.17 ft | |
Primary Bedroom | 10.58 x 8.92 ft | |
Bedroom | 9.75 x 7.75 ft |
Instant estimate:
orto view instant estimate
$36,399
lower than listed pricei
High
$680,219
Mid
$661,601
Low
$632,366
Have a home? See what it's worth with an instant estimate
Use our AI-assisted tool to get an instant estimate of your home's value, up-to-date neighbourhood sales data, and tips on how to sell for more.
Included in Maintenance Fees
Heat
Water

1/40
$649,000
20 days
2BD
1BA
1 Parking
647 sqft
Maint. Fee $504
MLS#: R3171196
Royal Pacific Realty Corp.

1/31
$649,900
23 days
2BD
2BA
1 Parking
710 sqft
Maint. Fee $511
MLS#: R3170231
Vanak Realty

1/20
$687,000
33 days
2BD
2BA
1 Parking
734 sqft
Maint. Fee $527
MLS#: R3167453
Sutton Group West Vancouver Realty
1/40
$679,900
43 days
2BD
1BA
1 Parking
710 sqft
Maint. Fee $535
MLS#: R3162682
Royal Regal Realty Ltd.
