


Maintenance fees
$792.00
Locker
Owned
Exposure
-
Possession
-
Price per sqft
$1,466
Taxes
$3,885.79 (2025)
Outdoor space
-
Age of building
3 years old
See what's nearby
Description
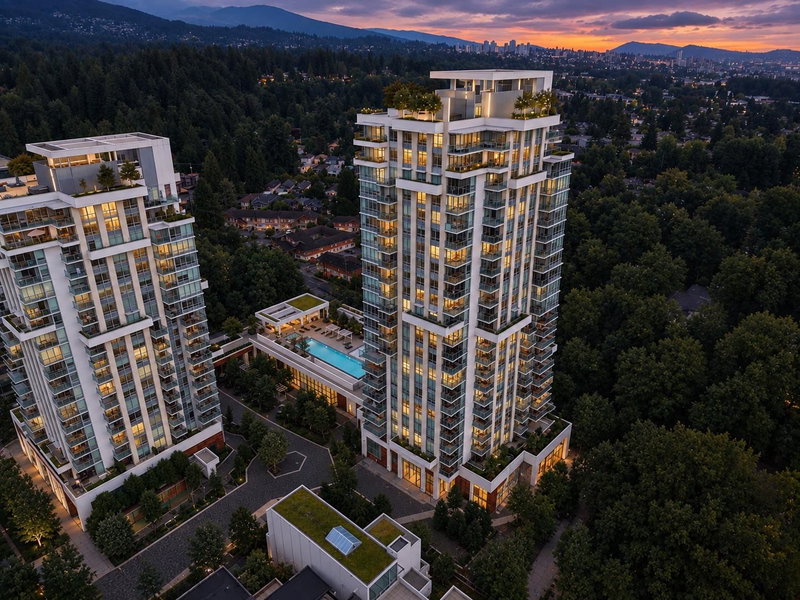
Experience elevated living at The Sentinel in this highly sought-after 2-bed/2-bath residence featuring the coveted Dark Theme interior upgrade.One of the building's most desirable finish packages. Positioned on one of the highest residential floors, just below the sub-penthouse level, this exceptional home showcases breathtaking panoramic views stretching across the ocean, downtown Vancouver skyline, Lions Gate Bridge, and the North Shore mountains. Enjoy spectacular sunsets. The home offers an open-concept layout with premium finishes, air conditioning, and a spacious private outdoor terrace that seamlessly extends your living space. The parking stall is EV charger ready. Offering approximately 933 sq. ft. of interior living and an additional 339 sq. ft. of outdoor space.
Broker: RE/MAX Elevate Realty
MLS®#: R3146916
Property details
Neighbourhood:
Parking:
2
Parking type:
Detached Garage
Property type:
Condo Apt
Heating type:
Forced Air
Style:
Apartment/Condo
Ensuite laundry:
No
MLS Size:
933 sqft
Listed on:
Jul 16, 2026
Show all details
Rooms
| Name | Size | Features |
|---|---|---|
Living Room | 11.17 x 12.08 ft | |
Kitchen | 8.42 x 13.75 ft | |
Primary Bedroom | 10.17 x 9.92 ft |
Show all
Instant estimate:
orto view instant estimate
$59,782
lower than listed pricei
High
$1,359,438
Mid
$1,308,218
Low
$1,266,187
Have a home? See what it's worth with an instant estimate
Use our AI-assisted tool to get an instant estimate of your home's value, up-to-date neighbourhood sales data, and tips on how to sell for more.
Included in Maintenance Fees
Water

1/39
$1,182,000
18 days
2BD
2BA
1 Parking
916 sqft
Maint. Fee $677
MLS#: R3172983
Behroyan & Associates Real Estate Services
1/31
$1,298,000
45 days
2BD
2BA
2 Parking
945 sqft
Maint. Fee $640
MLS#: R3163419
Royal Pacific Realty Corp.

1/27
$1,278,000
114 days
2BD
2BA
1 Parking
893 sqft
Maint. Fee $707
MLS#: R3141912
RE/MAX Crest Realty

1/19
$1,389,900
177 days
1BD
2BA
1 Parking
872 sqft
Maint. Fee $782
MLS#: R3118089
Engel & Volkers Vancouver
