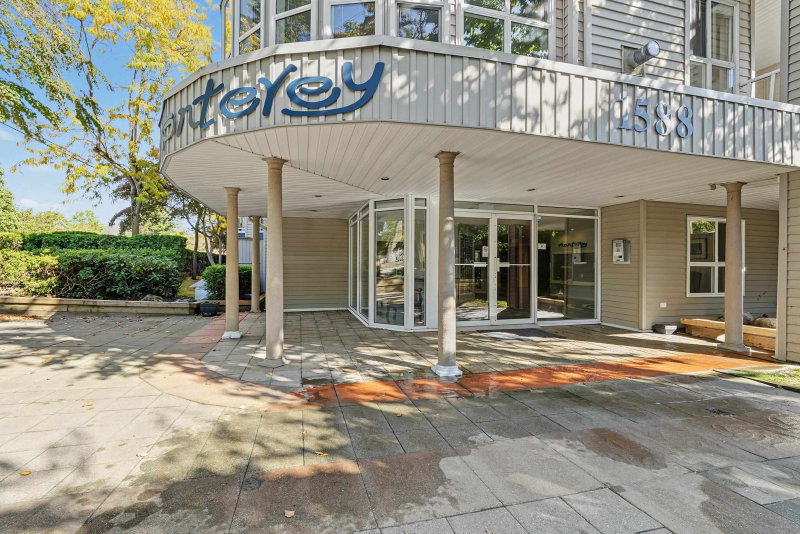
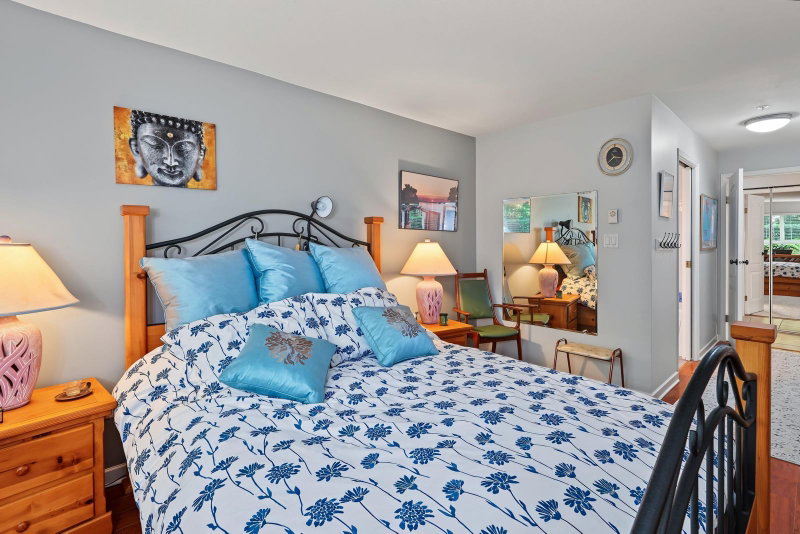
113 - 1588 Best Street, White Rock

White Rock

113 - 1588 Best Street
+29
2
 bed
2
 bath
2
 parking
1068
 sqft
Condo Apt
* This unit size is calculated from condos.ca data
$528,000
Instant Estimate Not Available
For Sale
4 hours
 on site
$528,000
Instant Estimate Not Available
* This unit size is calculated from condos.ca data
Click to open the pre-gallery to get the direction
Maintenance fees
$528.06
Locker
None
Exposure
-
Possession
-
Price per sqft
$494
Taxes
$2,900.5 (2026)
Outdoor space
Balcony, Patio
Age of building
29 years old
See what's nearby
Description
Welcome to The Monterey in the heart of White Rock! This beautifully maintained ground floor home offers 1,068 sqft. of bright, spacious living with 2 bedrooms and 2 bathrooms. The open living and dining area features a cozy gas fireplace and flows to an impressive 353 sqft. covered patio surrounded by mature landscaping - a private outdoor retreat with its own garden entrance. The generous primary bedroom also opens directly to the patio and includes a 3 piece ensuite. A versatile second bedroom with a built-in Murphy bed is ideal for guests or a home office. Complete with in-suite laundry, 2 underground parking stalls and access to an exercise room, meeting room and rooftop deck. Walk to shopping, restaurants, transit, schools, Peace Arch Hospital and White Rock Beach!
Broker: The Agency White Rock
MLS®#: R3156820
Property details
Neighbourhood:
Parking:
2
Parking type:
Detached Garage
Property type:
Condo Apt
Heating type:
Baseboard,
Style:
Apartment/Condo
Ensuite laundry:
No
MLS Size:
1068 sqft
Listed on:
Aug 18, 2026
Show all details
Rooms
NameSizeFeatures
Foyer
4.25 x 11.08 ft
Kitchen
8.75 x 12.33 ft
Dining Room
6.92 x 13.67 ft
Show all
Instant estimate:
Not Available

Insufficient data to provide an accurate estimate

i
High-
Mid-
Low-
Have a home? See what it's worth with an instant estimate

Use our AI-assisted tool to get an instant estimate of your home's value, up-to-date neighbourhood sales data, and tips on how to sell for more.

Included in Maintenance Fees

Water
303 - 1500 Merklin Street
1/40
$499,999
43 days
303 - 1500 Merklin Street
2BD
2BA
1 Parking
1,142 sqft
Maint. Fee $560
MLS#: R3143096
RE/MAX Michael Cowling and Associates Realty
43 days
211 - 15350 16a Avenue
1/40
Just listed
$539,999
7 hours
211 - 15350 16a Avenue
2BD
2BA
1 Parking
924 sqft
Maint. Fee $550
MLS#: R3156452
Sutton Group-West Coast Realty (Surrey/24)
7 hours
105 - 1447 Best Street
1/20
$469,000
99 days
105 - 1447 Best Street
2BD
2BA
1 Parking
1,121 sqft
Maint. Fee $551
MLS#: R3122248
Macdonald Realty Westmar
99 days
206 - 1447 Best Street
1/40
$476,000
120 days
206 - 1447 Best Street
2BD
2BA
1 Parking
1,040 sqft
Maint. Fee $563
MLS#: R3113090
RE/MAX Colonial Pacific Realty
120 days

About 113 - 1588 Best Street

Located at 113 - 1588 Best Street, this White Rock condo is available for sale. It has been listed at $528000 since August 2026. This 1068 sqft condo has 2 beds and 2 bathrooms.

Some good places to grab a bite are King Sushi, Silver Dragon Restaurant or Dining Wok Shaghai Restaurant. If you love coffee, you're not too far from Everbean located at 15331 16 Ave. Groceries can be found at Pho 777 Restaurant which is a 4-minute walk and you'll find Vine Youth Clinic only steps away as well. For those days you just want to be indoors, look no further than GS & Co the Gallery and White Rock Gallery to keep you occupied for hours. If you're in the mood for some entertainment, White Rock Playhouse Theatre is not far away from 1588 Best St, White Rock. If you're an outdoor lover, condo residents of 1588 Best St, White Rock are not far from Goggs Park and Park.

For those residents of 1588 Best St, White Rock without a car, you can get around rather easily. The closest transit stop is a Bus Stop (Northbound Best St @ Vine Ave) and is only steps away connecting you to White Rock's public transit service. It also has route Ocean Park/peace Arch Hospital, and route Southpoint/peace Arch Hospital nearby.

mls reciprocity

Disclaimer: This representation is based in whole or in part on data generated by the Chilliwack & District Real Estate Board, Fraser Valley Real Estate Board or Greater Vancouver REALTORS® which assumes no responsibility for its accuracy. MLS®, REALTOR® and the associated logos are trademarks of The Canadian Real Estate Association.
