


Maintenance fees
$400.00
Locker
None
Exposure
N
Possession
Flexible
Price per sqft
$328 - $375
Taxes
$3,446.74 (2026)
Outdoor space
Balcony, Patio
Age of building
15 years old
See what's nearby
Description
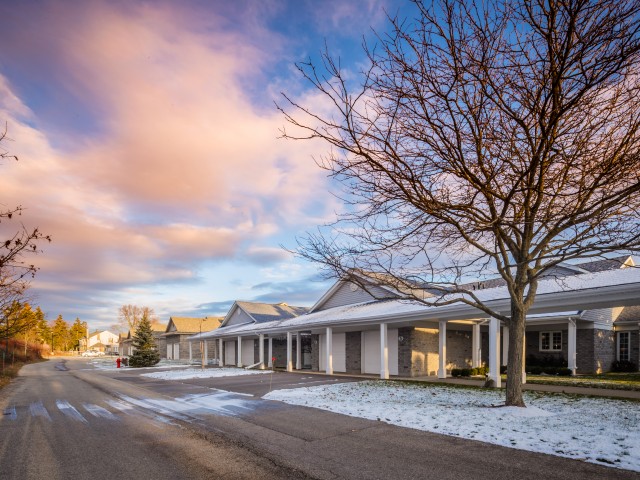
Welcome home to Baden. Best seen in person, this impeccably maintained bungaloft unit in the Schoolhouse Villas offers the ease of main floor living featuring an incredible great room with soaring vaulted ceilings. A charming courtyard breezeway invites you into this light filled home complemented by bright and airy spaces throughout. The bright kitchen features a water filtration system, ample cabinetry and white appliances including a newer fridge (2021), built in microwave and Bosch dishwasher, opening into the dining and living rooms. Large windows fill this livingspace with natural light, while sliding doors lead to your private patio - a relaxing retreat complete with a gazebo, gardens, and peaceful pond views. The generous primary bedroom offers two closets, convenient main floor laundry (Electrolux washer & dryer 2024), and ensuite privilege to a full bathroom with updated fixtures. This level also includes a second bedroom, currently used as a den, along with additional storage.Upstairs, the versatile loft provides many possibilities - perfect as a second living area, guest suite, home office or creative space, alongside asecond full bathroom with newer fixtures and a storage/mechanical room (owned water heater & furnace 2022). Set in a quiet, friendly community close to great schools, parks, and a short drive to all amenities in Kitchener-Waterloo, this home offers exceptional value you won't want to miss.
Broker: FOREST HILL REAL ESTATE INC.
MLS®#: X14110934
Open House Times
Sunday, Oct 25th
1:00pm - 3:00pm
Property details
Neighbourhood:
Parking:
2
Parking type:
-
Property type:
Condo Townhouse
Heating type:
Forced Air
Style:
Bungaloft
Ensuite laundry:
Yes
Corp #:
WSCC-438
MLS Size:
1400-1599 sqft
Listed on:
Oct 23, 2026
Show all details
Rooms
| Name | Size | Features |
|---|---|---|
Living Room | 16.8 x 12.2 ft | |
Loft | 18.1 x 12.2 ft | |
Utility Room | 11.8 x 5.3 ft |
Show all
Instant estimate:
orto view instant estimate
$4,181
higher than listed pricei
High
$540,120
Mid
$529,081
Low
$518,500
Have a home? See what it's worth with an instant estimate
Use our AI-assisted tool to get an instant estimate of your home's value, up-to-date neighbourhood sales data, and tips on how to sell for more.
Included in Maintenance Fees
Parking

Create an account

1/31
$549,900
147 days
3BD
3BA
2 Parking
1,400-1,599 sqft
Maint. Fee $285
MLS#: X13214662
BOSLEY REAL ESTATE LTD.

Create an account