


Maintenance fees
$683.99
Locker
Owned
Exposure
-
Possession
-
Price per sqft
$667
Taxes
-
Outdoor space
-
Age of building
0 years old
See what's nearby
Description
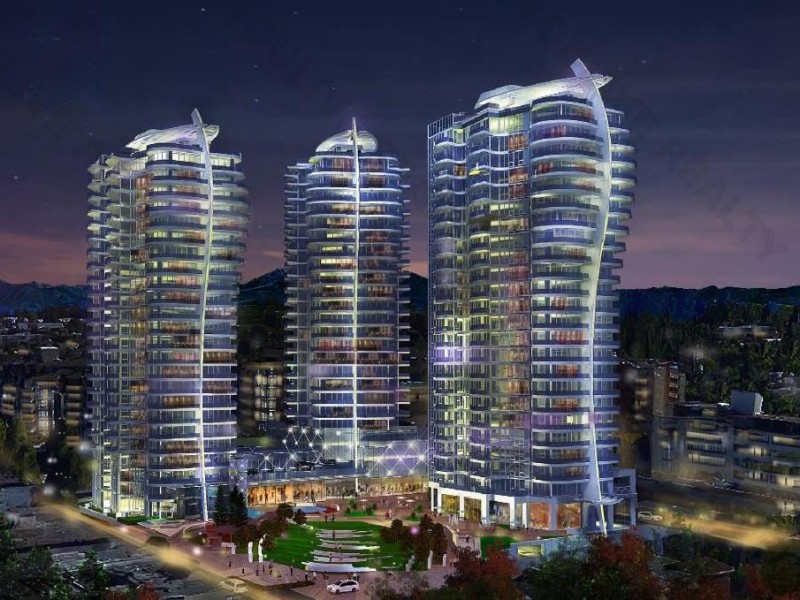
Welcome to elevated living at Foster Martin, where luxury meets the best of the White Rock lifestyle. Floor-to-ceiling windows flood the home with natural light. This 2-bed plus office home features a spacious primary bedroom with a walk-in closet and luxurious 4-piece ensuite. Enjoy over 10,000 sq. ft. of resort-inspired amenities, including an indoor/outdoor pool, hot tub, sauna, steam room, fitness centre, yoga studio and concierge. Best of all, this is truly walkable White Rock living—steps to public transit, cafés, restaurants, shopping and the White Rock Farmers’ Market, with the beach and promenade just minutes away. Leave the car at home, grab your morning coffee, browse the Sunday market and enjoy everything this vibrant seaside community has to offer. Book your private showing!
Broker: Macdonald Realty (Surrey/152)
MLS®#: R3167285
Property details
Neighbourhood:
Parking:
2
Parking type:
Underground
Property type:
Condo Apt
Heating type:
Forced Air
Style:
Apartment/Condo
Ensuite laundry:
No
MLS Size:
1183 sqft
Listed on:
Sep 18, 2026
Show all details
Rooms
| Name | Size | Features |
|---|---|---|
Living Room | 12.75 x 13.67 ft | |
Dining Room | 11.42 x 8.83 ft | |
Den | 6.50 x 4.67 ft |
Show all
Instant estimate:
orto view instant estimate
$13,314
lower than listed pricei
High
$791,200
Mid
$775,686
Low
$743,413
Have a home? See what it's worth with an instant estimate
Use our AI-assisted tool to get an instant estimate of your home's value, up-to-date neighbourhood sales data, and tips on how to sell for more.
Included in Maintenance Fees
Heat
Water

1/32
$699,000
42 days
2BD
2BA
2 Parking
1,119 sqft
Maint. Fee $716
MLS#: R3159427
Royal LePage West Real Estate Services

1/40
$719,900
51 days
2BD
2BA
1 Parking
1,246 sqft
Maint. Fee $641
MLS#: R3154752
Momentum Realty Inc.

1/37
$699,000
154 days
2BD
2BA
1 Parking
1,250 sqft
Maint. Fee $641
MLS#: R3121067
Sutton Group Seafair Realty
1/14
$699,000
38 days
2BD
2BA
2 Parking
1,072 sqft
Maint. Fee $762
MLS#: R3160215
Dracco Pacific Realty
