


Maintenance fees
$715.85
Locker
Owned
Exposure
-
Possession
-
Price per sqft
$796
Taxes
$4,497.26 (2026)
Outdoor space
-
Age of building
6 years old
See what's nearby
Description
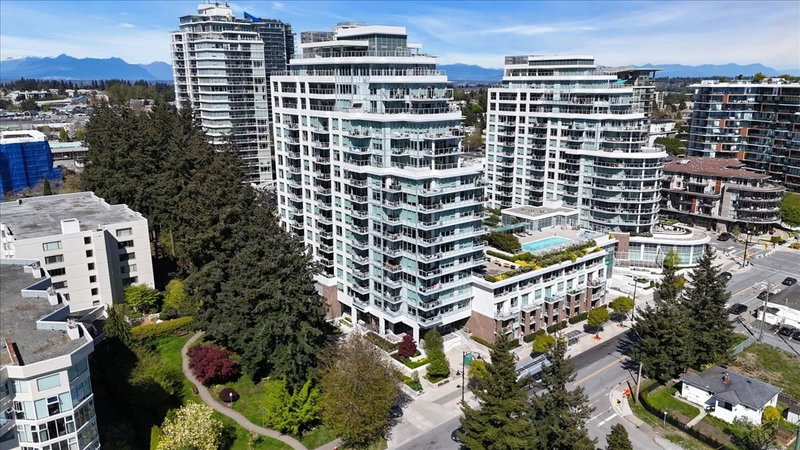
Stunning Ocean views here in this well built and award winning build by developer Bosa! This 2 Bedroom + 2 Bathroom 10th floor Corner unit in Sunny Whiterock boasts panoramic ocean, mountain and island views. Functional floor plan with over 1000 Sq Ft open concept layout, gourmet kitchen with gas range, two balconies, two spacious bedrooms and two full bathrooms. Ensuite bathroom has double sinks & radiant heated floors. Laundry/storage room. Centrally located in the heart of White Rock making it a very convenient location. Close to restaurants, coffee shops, and shopping. Resort amenities include a 15,000 Sq ft rooftop terrace, BBQ stations, firepits, putting green, outdoor pool with stunning ocean views & indoor health club. Comes with AC, two parking stalls and one locker.
Broker: Royal LePage - Wolstencroft
MLS®#: R3163025
Property details
Neighbourhood:
Parking:
2
Parking type:
Underground
Property type:
Condo Apt
Heating type:
Heat Pump
Style:
Apartment/Condo
Ensuite laundry:
Yes
MLS Size:
1011 sqft
Listed on:
Sep 10, 2026
Show all details
Rooms
| Name | Size | Features |
|---|---|---|
Foyer | 3.58 x 8.00 ft | |
Laundry | 4.00 x 7.17 ft | |
Kitchen | 9.00 x 14.42 ft |
Show all
Instant estimate:
orto view instant estimate
$1,718
higher than listed pricei
High
$846,621
Mid
$806,618
Low
$773,851
Have a home? See what it's worth with an instant estimate
Use our AI-assisted tool to get an instant estimate of your home's value, up-to-date neighbourhood sales data, and tips on how to sell for more.
Included in Maintenance Fees
Water

1/4
$798,000
182 days
2BD
2BA
1 Parking
956 sqft
Maint. Fee $561
MLS#: R3109832
Evergreen West Realty

1/38
$849,000
8 days
2BD
2BA
1 Parking
926 sqft
Maint. Fee $655
MLS#: R3170697
Sutton Group-West Coast Realty (Surrey/24)
1/14
$699,000
39 days
2BD
2BA
2 Parking
1,072 sqft
Maint. Fee $762
MLS#: R3160215
Dracco Pacific Realty

1/34
$849,500
122 days
2BD
2BA
2 Parking
1,003 sqft
Maint. Fee $521
MLS#: R3133590
Macdonald Realty (Surrey/152)
