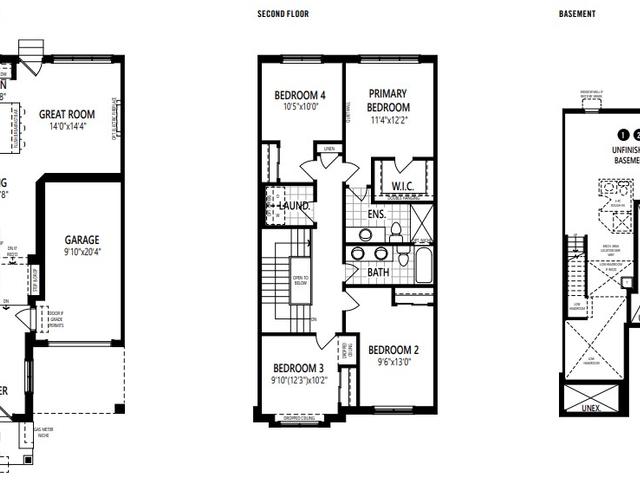
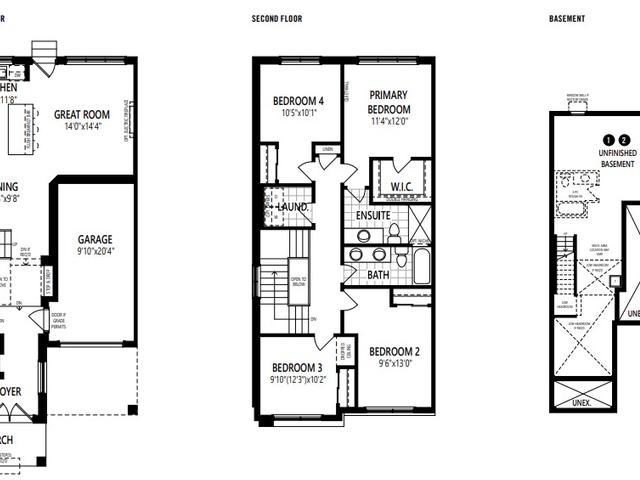
T3 - End - Elev. A, Whitby

T3 - End - Elev. A
T3 - End - Elev. A
T3 - End - Elev. A
Pre-construction
1/1
4
 bed
2
 bath
1877
 sqft
From $919,900
For Sale
Floorplan
From $919,900
Click to open the pre-gallery to get the direction
Brooklin Vue
6900 Baldwin St N
Construction Status: Construction
Selling Status: Selling Now
Occupancy: -
Price per sqft
$490
Occupancy
-
Exposure
-
See what's nearby
Pre-con Pricing
Coming Soon
Deposit Structure
Coming Soon
Incentives
Contact our building expert to learn about possible incentives.
T2 - Int
1/1
Just listed
$850,900
11 hours
T2 - Int
4BD
3BA
0 Parking
1,810 sqft
11 hours
T-1729 End - Lot 02-10
1/1
$889,990
110 days
T-1729 End - Lot 02-10
3BD
2BA
0 Parking
1,697 sqft
110 days
S-1951 - Lot 05-30
1/1
$879,990
110 days
S-1951 - Lot 05-30
4BD
3BA
0 Parking
1,951 sqft
110 days
S-2010 - Lot 03-14
1/1
$859,990
110 days
S-2010 - Lot 03-14
4BD
3BA
0 Parking
2,010 sqft
110 days

About T3 - End - Elev. A

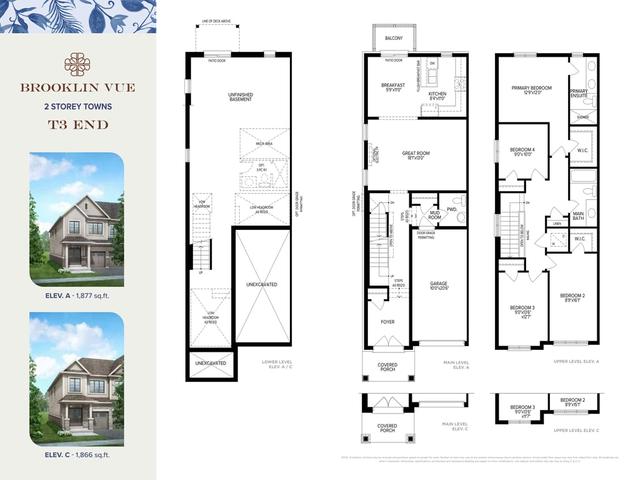
Located at T3 - End - Elev. A, this Whitby floorplan is available for precon. It was listed at $919900 in July 2026 and has 4 beds and 2 bathrooms. T3 - End - Elev. A resides in the Whitby Brooklin neighbourhood, and nearby areas include Columbus, Windfields, Taunton North and Rural Whitby.

There are a lot of great restaurants around Brooklin Vue. If you can't start your day without caffeine fear not, your nearby choices include Ultramar. For those that love cooking, FreshCo is only a 20 minute walk.

If you are reliant on transit, don't fear, there is a Bus Stop (Carnwith WB / Baldwin) a 4-minute walk.