
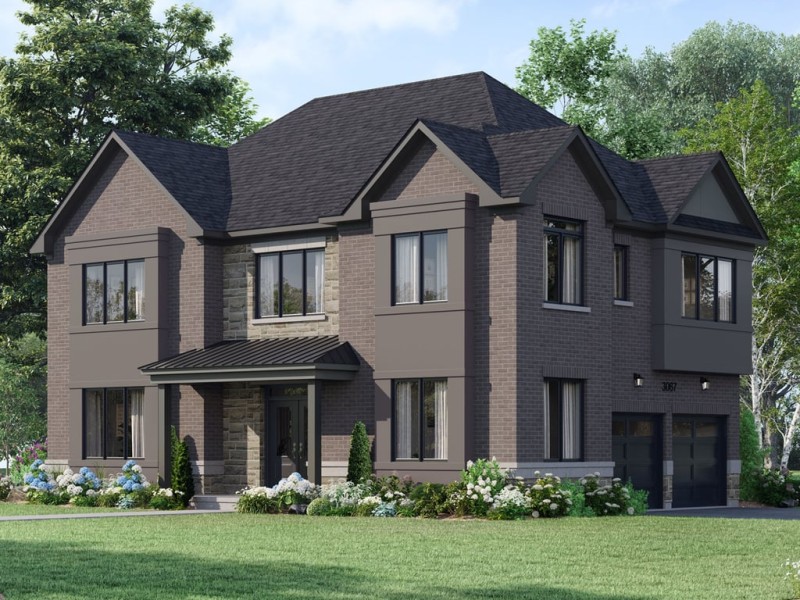
Whitmore Corner, Whitby

Whitmore Corner
Whitmore Corner
Whitmore Corner
Pre-construction
1/1
4
 bed
2
 bath
2030
 sqft
From $863,990
For Sale
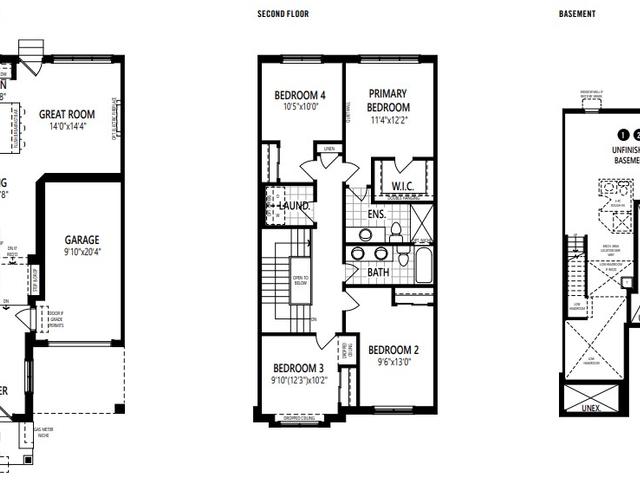
Floorplan
From $863,990
Click to open the pre-gallery to get the direction
Ashburn Hill by Mattamy
7143 Ashburn Rd
Construction Status: Pre-construction
Selling Status: Selling Now
Occupancy: -
Price per sqft
$426
Occupancy
-
Exposure
-
See what's nearby
Pre-con Pricing
Coming Soon
Deposit Structure
Coming Soon
Incentives
Contact our building expert to learn about possible incentives.
Marlowe
1/1
$802,990
11 days
Marlowe
4BD
2BA
0 Parking
1,814 sqft
11 days
Norwood End
1/1
$832,990
11 days
Norwood End
4BD
2BA
0 Parking
1,842 sqft
11 days
T2 - Int
1/1
$850,900
41 days
T2 - Int
4BD
3BA
0 Parking
1,810 sqft
41 days
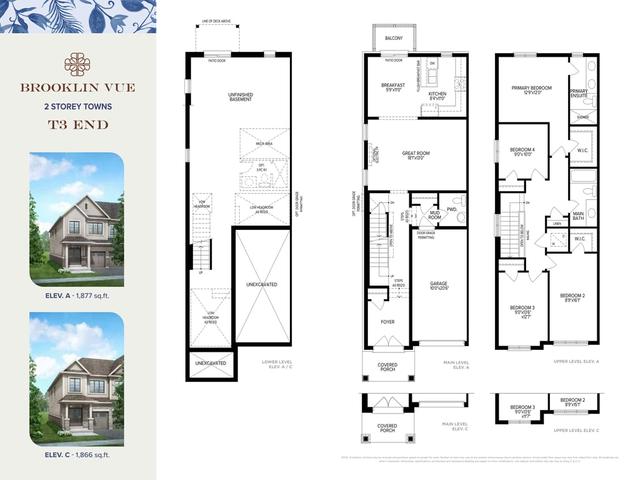
T3 - End - Elev. A
1/1
$919,900
41 days
T3 - End - Elev. A
4BD
2BA
0 Parking
1,877 sqft
41 days

About Whitmore Corner

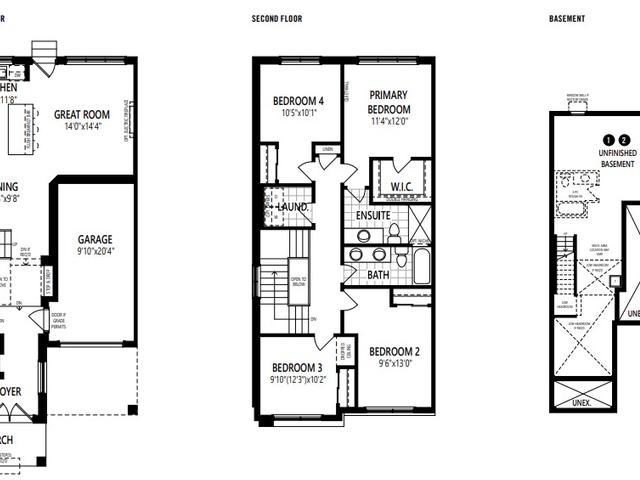
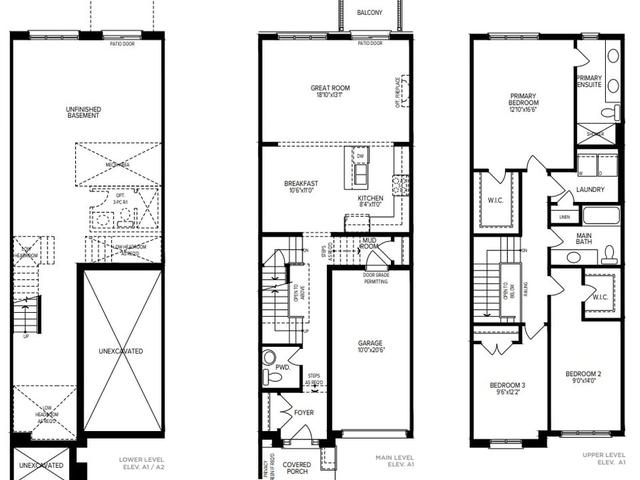
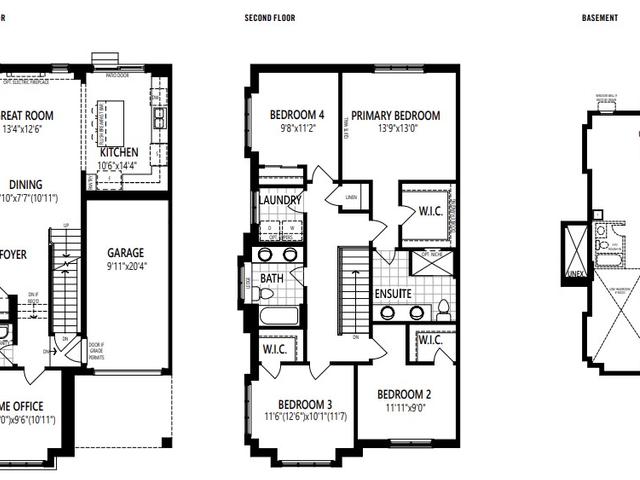
Whitmore Corner is a Whitby floorplan for precon. Whitmore Corner has an asking price of $863990, and has been on the market since August 2026. This floorplan has 4 beds, 2 bathrooms and is 2030 sqft. Whitmore Corner resides in the Whitby Rural Whitby neighbourhood, and nearby areas include Brooklin, Taunton North, Columbus and Windfields.

For groceries there is FreshCo which is a 24-minute walk.

If you are reliant on transit, don't fear, there is a Bus Stop (Carnwith WB / Darius Harns) a 9-minute walk.