


Maintenance fees
$588.17
Locker
Owned
Exposure
-
Possession
-
Price per sqft
$1,309
Taxes
$3,085.44 (2024)
Outdoor space
Balcony, Patio
Age of building
12 years old
See what's nearby
Description
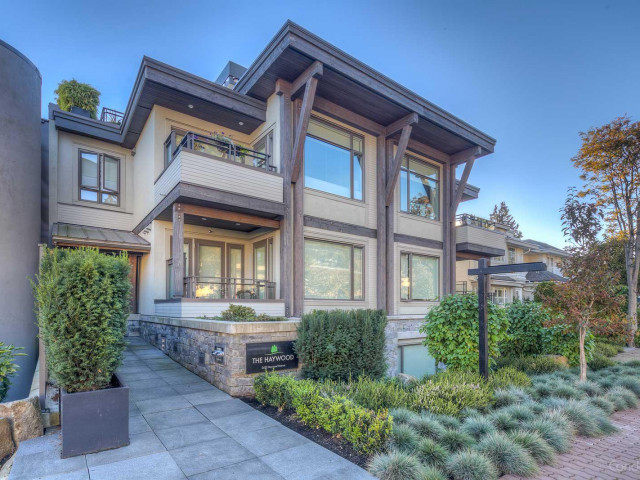
A rare opportunity for downsizers seeking space, privacy, and walkability without giving up the comforts of a detached home. Located in the heart of Dundarave on the quietest section of street, this penthouse residence is one of just nine homes in a boutique newer-built building. The thoughtful floor plan offers a spacious primary bedroom, a bright den ideal for guests, a nursery, or flex space, plus a separate upper-level office. A private rooftop terrace with outdoor kitchen captures beautiful ocean and mountain views, while a second deck extends the living space below. Features include soaring ceilings, oak hardwood floors, a gas fireplace, and beautiful kitchen with a gas cooktop. Just steps to Dundarave's shops, restaurants, cafés, and seawall. Dog-friendly with no size restrictions.
Broker: Rennie & Associates Realty Ltd.
MLS®#: R3165799
Property details
Neighbourhood:
Parking:
Yes
Parking type:
Detached Garage
Property type:
Condo Apt
Heating type:
Hot Water,
Style:
Apartment/Condo
Ensuite laundry:
No
MLS Size:
877 sqft
Listed on:
Sep 15, 2026
Show all details
Rooms
| Name | Size | Features |
|---|---|---|
Foyer | 6.92 x 5.25 ft | |
Kitchen | 9.08 x 11.33 ft | |
Primary Bedroom | 10.67 x 10.92 ft |
Show all
Instant estimate:
orto view instant estimate
$70,562
lower than listed pricei
High
$1,131,277
Mid
$1,077,438
Low
$1,042,540
Have a home? See what it's worth with an instant estimate
Use our AI-assisted tool to get an instant estimate of your home's value, up-to-date neighbourhood sales data, and tips on how to sell for more.
Included in Maintenance Fees
Heat
Water
Gardening
Hot Water
Management

1/23
$998,000
43 days
1BD
1BA
2 Parking
896 sqft
Maint. Fee $637
MLS#: R3165131
The Partners Real Estate

1/39
$1,179,000
176 days
1BD
1BA
1 Parking
786 sqft
Maint. Fee $619
MLS#: R3119235
The Partners Real Estate

1/38
$985,000
19 days
2BD
2BA
1 Parking
792 sqft
Maint. Fee $687
MLS#: R3173722
Oakwyn Realty Ltd.

1/40
$1,099,000
19 days
2BD
2BA
1 Parking
805 sqft
Maint. Fee $661
MLS#: R3173712
RE/MAX Masters Realty
