


Maintenance fees
$1,637.89
Locker
Owned
Exposure
-
Possession
-
Price per sqft
$1,681
Taxes
$5,679.65 (2024)
Outdoor space
Balcony, Patio
Age of building
51 years old
See what's nearby
Description
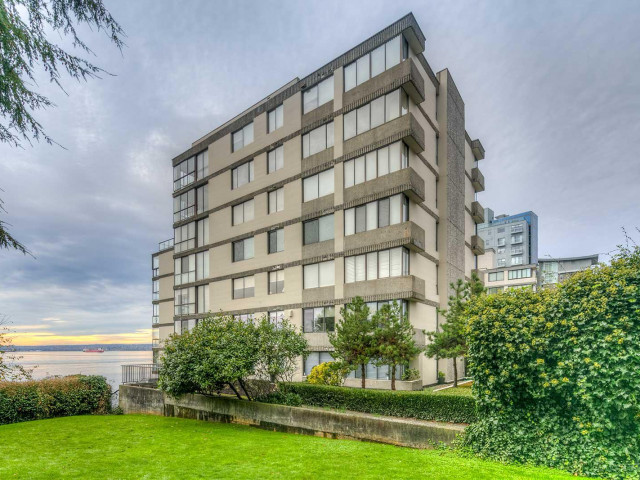
Sensational Renovated East & South Facing 2-bedroom + Solarium 1,480 sqft SUB-PENTHOUSE with Spectacular Unobstructed Panoramic View From Lions Gate Bridge/Stanley Park TO UBC/Vancouver Island with a Massive 452 SqFt Partly Covered Roof-Top Patio for a total of 1,932 sqft of fabulous indoor/outdoor living. Features include open floor plan with custom designed gourmet kitchen, spacious living and dining areas, solarium, office, large primary bedroom with walk-in and double-sink en-suite, second bedroom, and full bathroom all overlooking the spectacular view. Fabulous location, steps to all West Vancouver has to offer, including Sea Wall, Beach House Restaurant, Dundarave Village, amazing sandy beaches and more…
Broker: Royal Pacific Lions Gate Realty Ltd.
MLS®#: R3148932
Property details
Neighbourhood:
Parking:
Yes
Parking type:
Detached Garage
Property type:
Condo Apt
Heating type:
Baseboard,
Style:
Apartment/Condo
Ensuite laundry:
No
MLS Size:
1480 sqft
Listed on:
Jul 22, 2026
Show all details
Rooms
| Name | Size | Features |
|---|---|---|
Living Room | 16.08 x 16.92 ft | |
Dining Room | 10.08 x 16.92 ft | |
Kitchen | 8.08 x 13.50 ft |
Show all
Instant estimate:
orto view instant estimate
$119,429
lower than listed pricei
High
$2,486,926
Mid
$2,368,571
Low
$2,291,852
Have a home? See what it's worth with an instant estimate
Use our AI-assisted tool to get an instant estimate of your home's value, up-to-date neighbourhood sales data, and tips on how to sell for more.
Included in Maintenance Fees
Heat
Water
Garbage Pickup
Gardening
Hot Water

1/1
$2,279,900
938 days
2BD
2BA
1 Parking
1,301 sqft
Maint. Fee $820
MLS#: R2846812
Magnum Projects Ltd.

1/40
$2,615,000
53 days
2BD
2BA
2 Parking
1,409 sqft
Maint. Fee $1,059
MLS#: R3144795
Royal LePage Sussex

1/31
$2,198,000
189 days
2BD
3BA
2 Parking
1,448 sqft
Maint. Fee $1,226
MLS#: R3092450
Bellevue Realty Group

1/39
$2,278,000
119 days
2BD
3BA
1 Parking
1,456 sqft
Maint. Fee $1,158
MLS#: R3119236
The Partners Real Estate
