


Maintenance fees
$1,225.95
Locker
Owned
Exposure
-
Possession
-
Price per sqft
$1,518
Taxes
$6,121.13 (2026)
Outdoor space
-
Age of building
45 years old
See what's nearby
Description
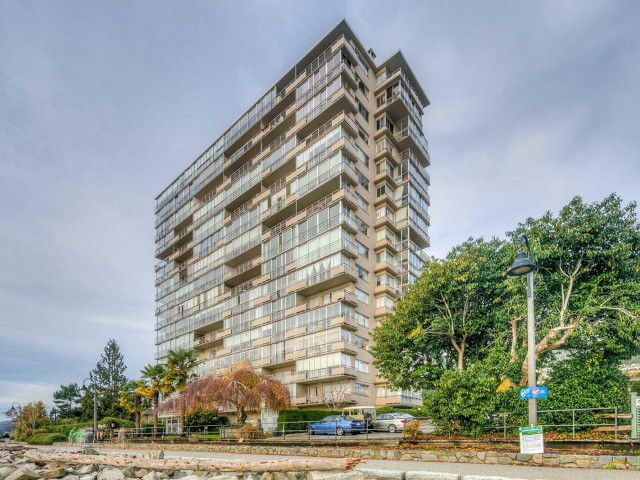
Incredibly rare opportunity to own a south and north facing double unit at the Seastrand on the West Vancouver Seawall. A bachelor suite and 2-bedroom suite were joined to create this incredible 2 bedroom, 2.5-bathroom, 1,448 sq. ft. apartment. This second-floor unit overlooks the sun-drenched swimming pool and has spectacular 180 degree south facing views from all the main room and picturesque mountain views from the 2 bedrooms. One of only 2 buildings in West Vancouver on the waterfront side of the train tracks. Beautifully renovated with permits in 2006. Bonus of 2 parking spaces and 2 storage lockers.
Broker: Bellevue Realty Group
MLS®#: R3092450
Property details
Neighbourhood:
Parking:
2
Parking type:
Detached Garage
Property type:
Condo Apt
Heating type:
Baseboard,
Style:
Apartment/Condo
Ensuite laundry:
No
MLS Size:
1448 sqft
Listed on:
Feb 23, 2026
Show all details
Rooms
| Name | Size | Features |
|---|---|---|
Living Room | 13.75 x 19.00 ft | |
Dining Room | 7.25 x 15.50 ft | |
Kitchen | 10.75 x 14.08 ft |
Show all
Instant estimate:
orto view instant estimate
$38,323
lower than listed pricei
High
$2,267,594
Mid
$2,159,677
Low
$2,089,724
Have a home? See what it's worth with an instant estimate
Use our AI-assisted tool to get an instant estimate of your home's value, up-to-date neighbourhood sales data, and tips on how to sell for more.
Guest Suites
Outdoor Patio
Outdoor Pool
Included in Maintenance Fees
Heat
Water
Cable TV
Garbage Pickup
Gardening
Hot Water
Management
Recreation Facility

1/1
$2,279,900
930 days
2BD
2BA
1 Parking
1,301 sqft
Maint. Fee $820
MLS#: R2846812
Magnum Projects Ltd.

1/25
$1,880,000
68 days
2BD
2BA
2 Parking
1,356 sqft
Maint. Fee $1,060
MLS#: R3136750
Sotheby's International Realty Canada

1/30
$1,898,000
25 days
2BD
3BA
2 Parking
1,412 sqft
Maint. Fee $880
MLS#: R3151124
Royal Pacific Realty Corp.

1/11
$1,998,900
45 days
2BD
3BA
2 Parking
1,412 sqft
Maint. Fee $880
MLS#: R3144764
Beedie Realty Ltd.
