
204 - 1765 Marine Drive, West Vancouver

204 - 1765 Marine Drive
+32
2
 bed
2
 bath
2
 parking
1023
 sqft
Condo Apt
* This unit size is calculated from condos.ca data
$949,000
For Sale
4 hours
 on site
$949,000
* This unit size is calculated from condos.ca data
Click to open the pre-gallery to get the direction
Maintenance fees
$778.87
Locker
Owned
Exposure
-
Possession
-
Price per sqft
$928
Taxes
$2,743.58 (2026)
Outdoor space
Balcony, Patio
Age of building
32 years old
See what's nearby
Description
Marine Drive Convenience with West Van Private Life! Hampton court welcomes you to a brand new chapter in your life. Guest Ready Double-Suite setup lets your downsizing much more exciting. With renos of washroom, kitchen and modern SS appliances, it requires a minimal touch to suit your needs. Backyard style patio + garden will let you forget that you are in a condo. Steps to seawall, Ambleside Beach, cafes, restaurants and just minutes to Park Royal. Come see in person to appreciate!
Broker: Saba Realty Ltd.
MLS®#: R3154379
Open House Times
Saturday, Aug 15th
1:00pm - 5:00pm
Add to calendar
Sunday, Aug 16th
1:00pm - 5:00pm
Add to calendar
Property details
Neighbourhood:
Parking:
2
Parking type:
Detached Garage
Property type:
Condo Apt
Heating type:
Baseboard,
Style:
Apartment/Condo
Ensuite laundry:
No
MLS Size:
1023 sqft
Listed on:
Aug 10, 2026
Show all details
Rooms
NameSizeFeatures
Living Room
18.25 x 13.83 ft
Dining Room
7.33 x 14.25 ft
Primary Bedroom
11.75 x 11.33 ft
Show all
Instant estimate:
orto view instant estimate
$30,058
higher than listed price
i
High
$1,027,981
Mid
$979,058
Low
$947,347
Have a home? See what it's worth with an instant estimate

Use our AI-assisted tool to get an instant estimate of your home's value, up-to-date neighbourhood sales data, and tips on how to sell for more.

Included in Maintenance Fees

Heat
Garbage Pickup
Gardening
Hot Water
Management
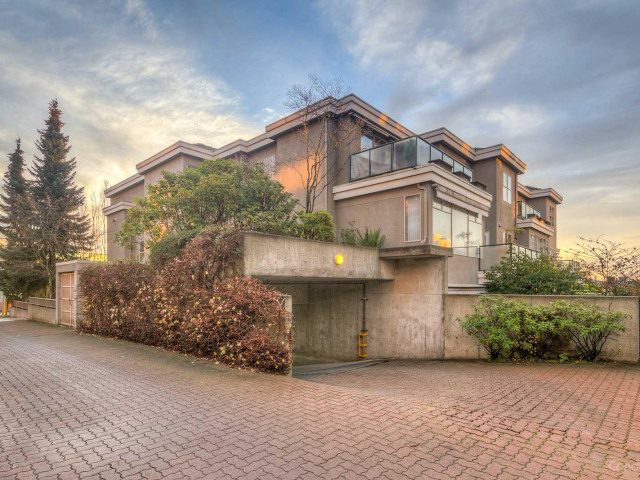
Hampton Court

Hampton Court

1765 Marine Dr

For sale 1
|
For rent 0
503 - 1730 Duchess Avenue
1/40
$829,000
14 days
503 - 1730 Duchess Avenue
2BD
2BA
2 Parking
962 sqft
Maint. Fee $883
MLS#: R3150089
Sotheby's International Realty Canada
14 days
802 - 1745 Esquimalt Avenue
1/33
$950,000
13 days
802 - 1745 Esquimalt Avenue
2BD
2BA
2 Parking
1,017 sqft
Maint. Fee $783
MLS#: R3150471
Engel & Volkers Vancouver
13 days
L1 - 555 13th Street
1/28
$950,000
70 days
L1 - 555 13th Street
2BD
2BA
1 Parking
1,061 sqft
Maint. Fee $855
MLS#: R3130078
Sutton Group-West Coast Realty
70 days
605 - 555 13th Street
1/26
$869,888
206 days
605 - 555 13th Street
2BD
1BA
1 Parking
920 sqft
Maint. Fee $761
MLS#: R3080227
eXp Realty
206 days

About 204 - 1765 Marine Drive

204 - 1765 Marine Drive is a West Vancouver condo for sale. 204 - 1765 Marine Drive has an asking price of $949000, and has been on the market since August 2026. This 1023 sqft condo has 2 beds and 2 bathrooms. Situated in West Vancouver's Ambleside neighbourhood, Dundarave, Cedardale, Panorama Village and Park Royal are nearby neighbourhoods.

There are a lot of great restaurants around 1765 Marine Dr. If you can't start your day without caffeine fear not, your nearby choices include Starbucks. Groceries can be found at Fresh St Market which is nearby and you'll find Unihealth Group only steps away as well. Interested in the arts? Look no further than Ferry Building Gallery, Rose-Marie Goodwin Fine Art or West Vancouver Museum. Love being outside? Look no further than Park and John Lawson Park Playground, which are both only steps away.

Living in this Ambleside condo is easy. There is also Eastbound Marine Dr @ 18 St Bus Stop, only steps away, with route Ubc/downtown, route Horseshoe Bay/dundarave/vancouver, and more nearby.

mls reciprocity

Disclaimer: This representation is based in whole or in part on data generated by the Chilliwack & District Real Estate Board, Fraser Valley Real Estate Board or Greater Vancouver REALTORS® which assumes no responsibility for its accuracy. MLS®, REALTOR® and the associated logos are trademarks of The Canadian Real Estate Association.
