


Maintenance fees
$657.04
Locker
Owned
Exposure
-
Possession
-
Price per sqft
$934
Taxes
$2,754.27 (2024)
Outdoor space
-
Age of building
53 years old
See what's nearby
Description
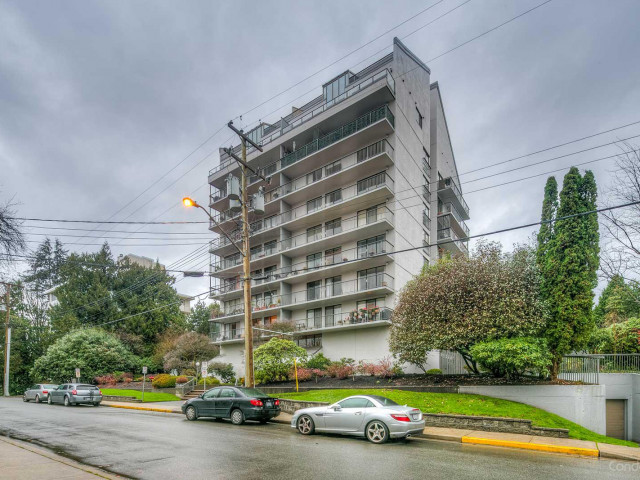
Move-in ready and beautifully renovated, this 2-bedroom, 2-bathroom unit features an extra-large master bedroom alongside stunning ocean and mountain views, with 2 big balconies. The unit includes in-suite laundry, two side-by-side secured parking spots, and a storage locker. Residents also enjoy access to a large, beautiful lounge and a fabulous 10th-floor Penthouse recreation and entertainment room with awesome views. Enjoy a bright, open kitchen complete with appliances and extended custom cabinets, as well as updated bathrooms. Located in "Lionscrest" right in the heart of Ambleside, this lovely apartment is situated in a quiet cul-de-sac that is an easy stroll to all amenities, shops, recreation, beaches, and the seawall. **Open House Sunday 27th 2-4pm**
Broker: Engel & Volkers Vancouver
MLS®#: R3150471
Open House Times
Sunday, Sep 27th
2:00pm - 4:00pm
Property details
Neighbourhood:
Parking:
2
Parking type:
Underground
Property type:
Condo Apt
Heating type:
Baseboard,
Style:
Apartment/Condo
Ensuite laundry:
No
MLS Size:
1017 sqft
Listed on:
Jul 28, 2026
Show all details
Rooms
| Name | Size | Features |
|---|---|---|
Living Room | 14.33 x 13.75 ft | |
Dining Room | 12.58 x 10.83 ft | |
Bedroom | 12.33 x 9.08 ft |
Show all
Instant estimate:
orto view instant estimate
$38,860
lower than listed pricei
High
$956,669
Mid
$911,140
Low
$881,628
Have a home? See what it's worth with an instant estimate
Use our AI-assisted tool to get an instant estimate of your home's value, up-to-date neighbourhood sales data, and tips on how to sell for more.
Outdoor Patio
Included in Maintenance Fees
Heat
Water
Garbage Pickup
Gardening
Hot Water
Management

1/40
$829,000
61 days
2BD
2BA
2 Parking
962 sqft
Maint. Fee $1,183
MLS#: R3150089
Sotheby's International Realty Canada

1/38
$950,000
3 days
2BD
2BA
1 Parking
984 sqft
Maint. Fee $1,144
MLS#: R3168921
Royal LePage Sussex

1/34
$849,000
88 days
1BD
1BA
1 Parking
865 sqft
Maint. Fee $659
MLS#: R3141233
Century 21 In Town Realty

1/29
$999,000
26 days
2BD
2BA
1 Parking
1,027 sqft
Maint. Fee $776
MLS#: R3159891
Royal LePage Sussex
