


Maintenance fees
$1,125.05
Locker
Owned
Exposure
-
Possession
-
Price per sqft
$1,854
Taxes
$5,210.49 (2024)
Outdoor space
-
Age of building
8 years old
See what's nearby
Description
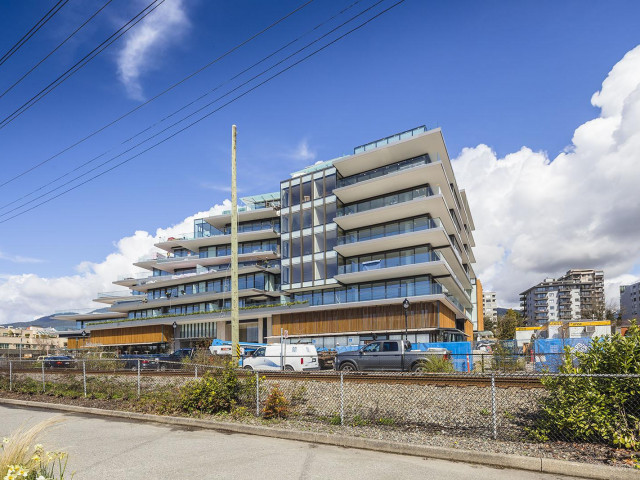
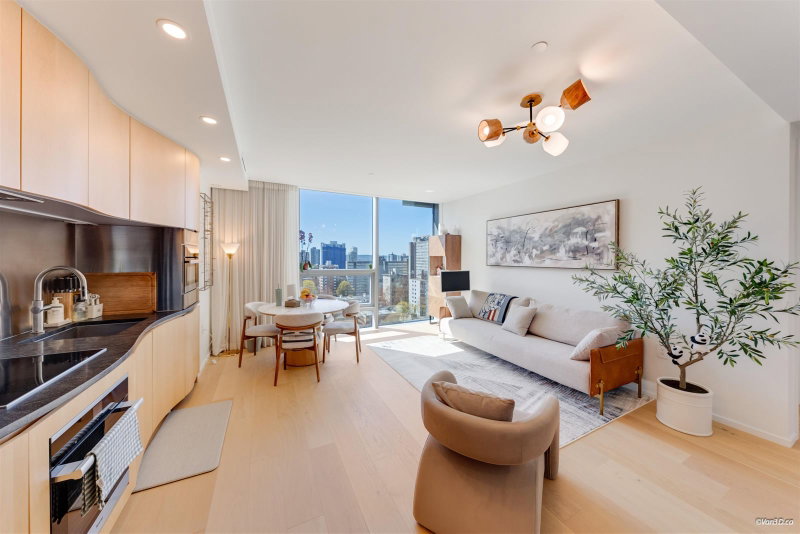
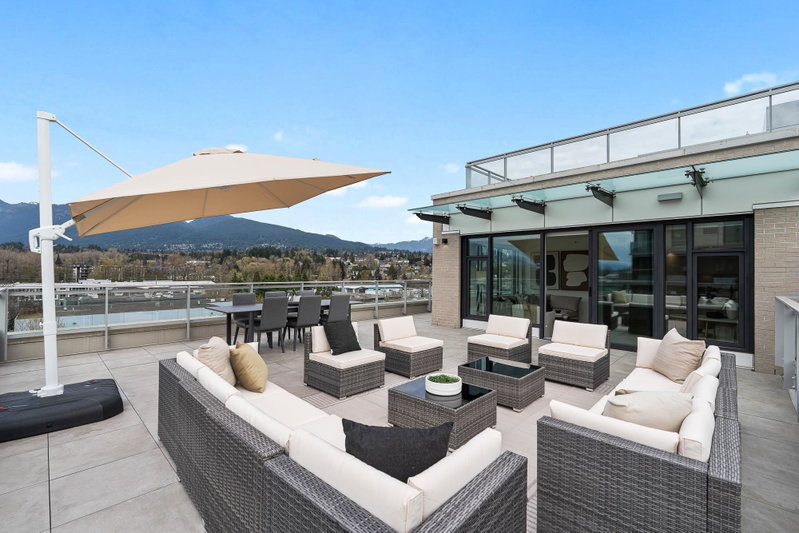
Luxury waterfront living at Grosvenor Ambleside. Designed by renowned architect James Cheng. This spacious 1 bedrm+den residence offers 1,000+ sqft of thoughtfully designed living space, featuring bright open concept interiors, gourmet kitchen w/ premium appliances, large island & expansive covered balcony. The generous primary suite. The den can be a home office or even big enough to be a second bedrm. It comes w/ a private double car garage w/ a large storage room inside the garage. Residents enjoy an exceptional collection of resort-inspired amenities, including an elegant owners’ lounge, fully equipped fitness centre, 24-hour concierge and more. Ideally located just steps from the seawall, beaches, cafés, restaurants, and everyday conveniences in the heart of Ambleside.
Broker: Sutton Group-West Coast Realty
MLS®#: R3140517
Property details
Neighbourhood:
Parking:
2
Parking type:
Detached Garage
Property type:
Condo Apt
Heating type:
Forced Air
Style:
Apartment/Condo
Ensuite laundry:
No
MLS Size:
1068 sqft
Listed on:
Jun 26, 2026
Show all details
Rooms
| Name | Size | Features |
|---|---|---|
Foyer | 5.67 x 12.75 ft | |
Living Room | 12.42 x 9.42 ft | |
Dining Room | 12.42 x 9.00 ft |
Show all
Instant estimate:
orto view instant estimate
$126,368
lower than listed pricei
High
$1,946,256
Mid
$1,853,632
Low
$1,793,592
Have a home? See what it's worth with an instant estimate
Use our AI-assisted tool to get an instant estimate of your home's value, up-to-date neighbourhood sales data, and tips on how to sell for more.
Included in Maintenance Fees
Water

1/40
$1,796,000
99 days
2BD
2BA
2 Parking
1,163 sqft
Maint. Fee $1,023
MLS#: R3133231
Royal Pacific Lions Gate Realty Ltd.

1/27
$2,149,000
67 days
2BD
2BA
2 Parking
1,132 sqft
Maint. Fee $1,230
MLS#: R3144741
Royal LePage Sussex
1/40
$1,999,000
155 days
2BD
2BA
1 Parking
1,072 sqft
Maint. Fee $1,150
MLS#: R3110228
eXp Realty
1/40
$1,729,000
11 days
2BD
2BA
1 Parking
1,085 sqft
Maint. Fee $557
MLS#: R3161476
Oakwyn Realty Ltd.
