


Maintenance fees
$1,230.14
Locker
Owned
Exposure
-
Possession
-
Price per sqft
$1,898
Taxes
$4,739.77 (2025)
Outdoor space
-
Age of building
24 years old
See what's nearby
Description
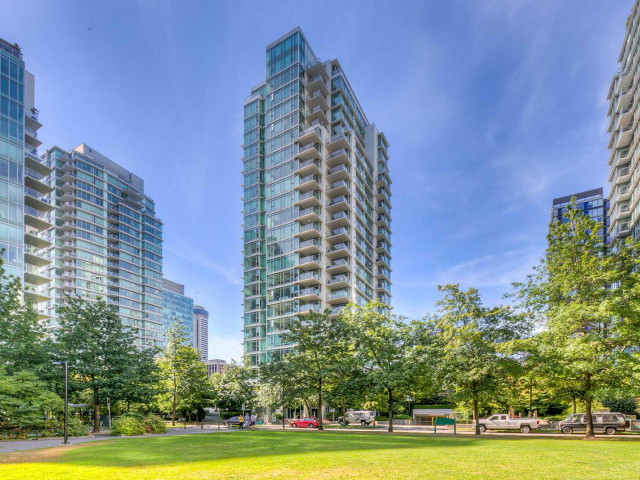
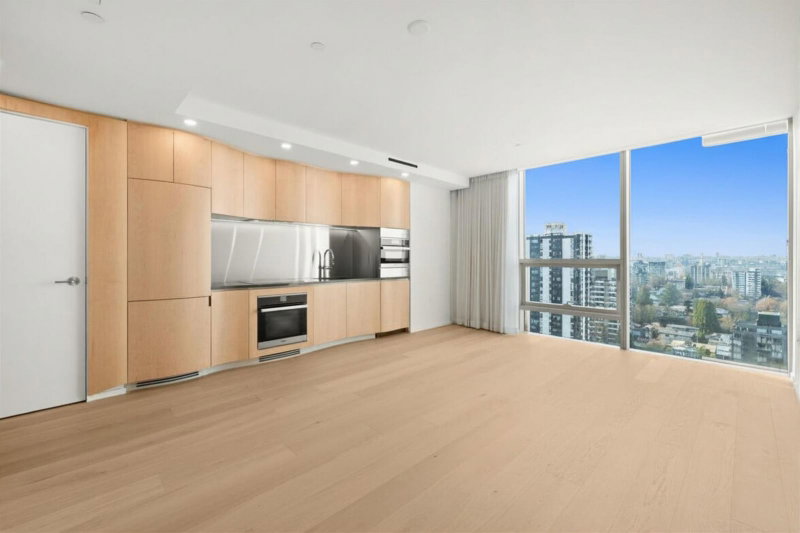
Experience Coal Harbour living in the desirable Bayshore Gardens. This beautifully renovated two bedroom, two bathroom residence showcases spectacular, unobstructed views of the marina, Coal Harbour, Stanley Park, and the North Shore Mountains from its coveted northwest exposure. Featuring a bright open concept layout, floor to ceiling windows, air conditioning, a gas fireplace, and a private covered balcony. This home offers the perfect blend of comfort and sophistication. Complete with two parking stalls, 24 hour concierge, and an unbeatable location just steps from the seawall, Stanley Park, world class dining, and luxury shopping, this is a rare opportunity in one of Vancouver's most sought after waterfront communities.
Broker: Royal LePage Sussex
MLS®#: R3144741
Property details
Neighbourhood:
Parking:
2
Parking type:
Detached Garage
Property type:
Condo Apt
Heating type:
Forced Air
Style:
Apartment/Condo
Ensuite laundry:
No
MLS Size:
1132 sqft
Listed on:
Jul 9, 2026
Show all details
Rooms
| Name | Size | Features |
|---|---|---|
Living Room | 18.08 x 11.83 ft | |
Dining Room | 6.42 x 7.83 ft | |
Kitchen | 8.25 x 8.67 ft |
Show all
Instant estimate:
orto view instant estimate
$205,816
lower than listed pricei
High
$2,024,149
Mid
$1,943,184
Low
$1,840,457
Have a home? See what it's worth with an instant estimate
Use our AI-assisted tool to get an instant estimate of your home's value, up-to-date neighbourhood sales data, and tips on how to sell for more.
Elevator
Outdoor Patio
Included in Maintenance Fees
Heat
Water
Garbage Pickup
Gardening
Hot Water
Management
Snow Removal
Recreation Facility

1/38
$1,988,000
4 days
2BD
2BA
1 Parking
1,072 sqft
Maint. Fee $1,150
MLS#: R3175770
Laboutique Realty
1/25
$2,188,000
8 days
2BD
2BA
1 Parking
1,072 sqft
Maint. Fee $1,150
MLS#: R3174390
VIRANI REAL ESTATE ADVISORS

1/25
$2,098,000
9 days
2BD
2BA
1 Parking
1,059 sqft
Maint. Fee $1,127
MLS#: R3174244
VIRANI REAL ESTATE ADVISORS

1/11
$2,288,800
14 days
2BD
2BA
0 Parking
1,076 sqft
Maint. Fee $1,022
MLS#: R3172394
Bosa Properties Realty Inc.
