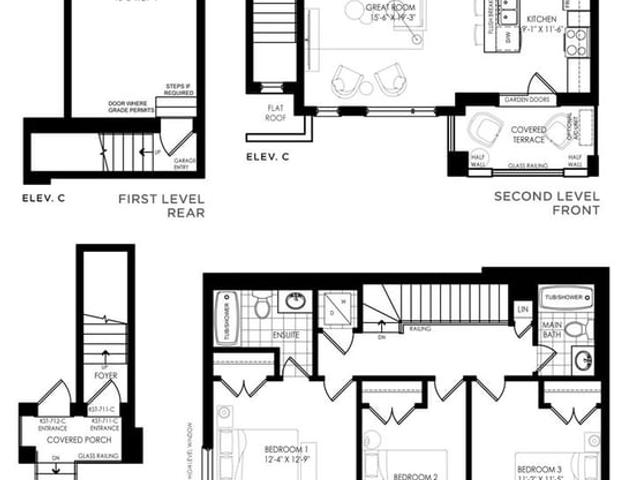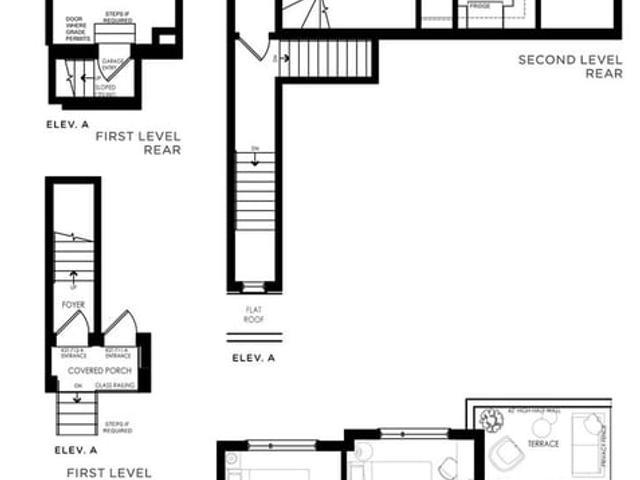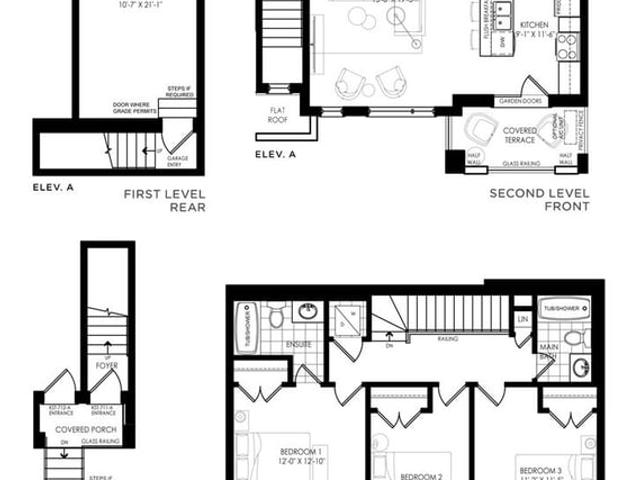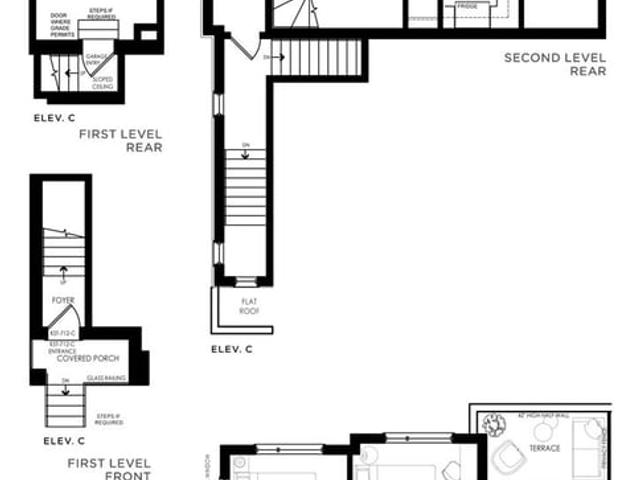

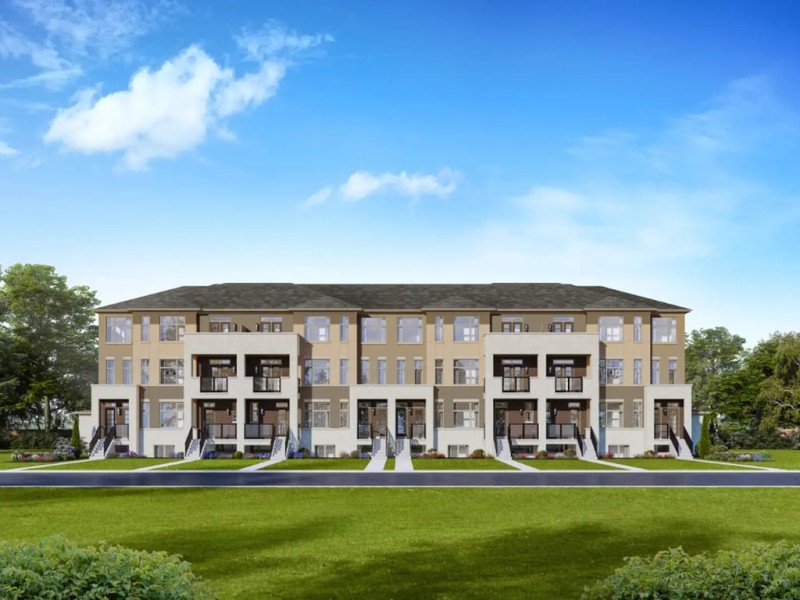
The Lustre 2 - Phase 2, Hamilton

The Lustre 2 - Phase 2
Pre-construction
1/1
3
 bed
2
 bath
1687
 sqft
From $700,990
For Sale
Floorplan
From $700,990
Click to open the pre-gallery to get the direction
Luma Urban Towns
909 North Waterdown Drive
Construction Status: Construction
Selling Status: Selling Now
Occupancy: -
Price per sqft
$416
Occupancy
-
Exposure
-
See what's nearby
Pre-con Pricing
Coming Soon
Deposit Structure
Coming Soon
Incentives
Contact our building expert to learn about possible incentives.
The Glow 2 - Phase 2
1/1
$687,990
15 days
The Glow 2 - Phase 2
3BD
2BA
0 Parking
1,612 sqft
15 days
The Glow 2- Phase 1
1/1
$653,990
15 days
The Glow 2- Phase 1
3BD
2BA
0 Parking
1,612 sqft
15 days
The Lustre 1 - Phase 2
1/1
$687,990
15 days
The Lustre 1 - Phase 2
3BD
2BA
0 Parking
1,638 sqft
15 days
The Glow 1 - Phase 2
1/1
$674,990
15 days
The Glow 1 - Phase 2
3BD
2BA
0 Parking
1,595 sqft
15 days

About The Lustre 2 - Phase 2

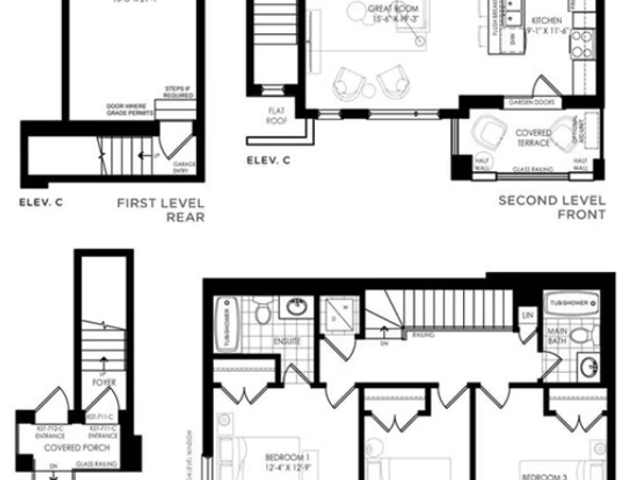
The Lustre 2 - Phase 2 is a Hamilton floorplan for precon. It has been listed at $700990 since August 2026. This 1687 sqft floorplan has 3 beds and 2 bathrooms.

Groceries can be found at Jessie's Sweet Treats which is only a 10 minute walk and you'll find Rockhaven Clinic only a 13 minute walk as well. Love being outside? Look no further than Park and Rockcliffe Gardens Park, which are both only steps away.

If you are reliant on transit, don't fear, there is a Bus Stop (PARKSIDE at MOSAIC) only a 5 minute walk.